Last updated November 17, 2026


Free written scope consultation - allowances, timeline, and change-order rules on paper before a single trade is scheduled
The Complete Home Remodeling Guide for Mission Viejo Homeowners
Here’s a scenario we see more often than you’d think: a Mission Viejo homeowner pulls a city building permit for a kitchen expansion, the rough-in starts, and then a stop-work notice shows up. Not from the city. From the homeowners association, whose CC&Rs have their own enforcement mechanism and their own timeline. The city permit was fine. The HOA approval was never filed. That gap – between city approval and HOA architectural review – is where whole-home remodels in Mission Viejo get stuck, and it almost always traces back to a contractor who briefed the homeowner on permits only after the dumpster was already in the driveway. This guide sequences those approvals in the order they actually happen, plus phasing, budget, and what a written guarantee should cover on a project that runs for months.
Quick Answer
Whole-home remodeling in Mission Viejo typically runs 4 to 9 months from signed contract to final inspection, and the approval calendar – HOA architectural review plus City of Mission Viejo permits – adds roughly 6 to 14 weeks before demolition begins. The realistic sequence is HOA submittal first or in parallel, then city building permit, then trade permits (electrical, plumbing, mechanical), then inspections staged by phase. Start approval paperwork the same week you sign, not the week you want to swing a hammer, and the timeline holds.
Styles & brands we work with
- Kitchen remodeling
- Bathroom remodeling
- Home additions & ADU
- Roofing
- Windows & doors
- Driveway & pavers
- Fence
Table of Contents
- The Mission Viejo Approval Sequence, in Order
- What Triggers HOA Architectural Review
- How to Phase a Whole-Home Remodel and Keep Living There
- A Whole-Home Remodel Budget Framework for Mission Viejo
- Trade Permits and the Inspection Sequence
- How Written Scope and the 365-Day Done Right Promise Work on a Multi-Phase Job
- Common Mistakes to Avoid
- Frequently Asked Questions
The Mission Viejo Approval Sequence, in Order
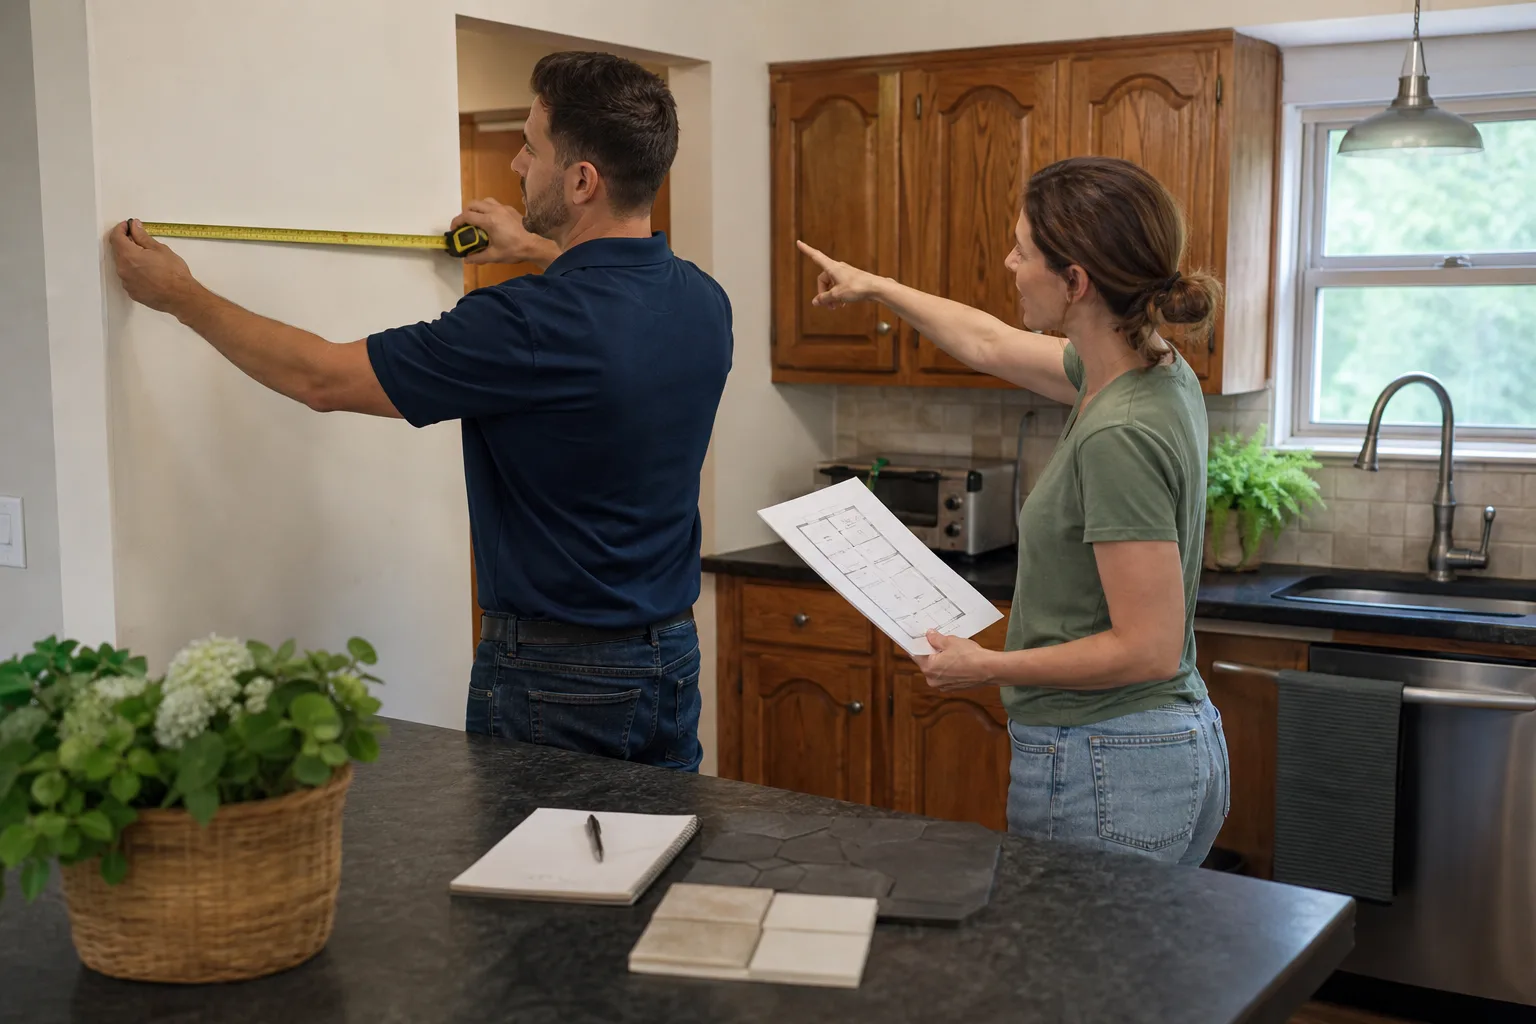
The single biggest scheduling error on a Mission Viejo whole-home remodel is treating approvals as one step. They’re three separate processes with three separate timelines, and two of them don’t talk to each other. Here’s the order that actually works.
- HOA architectural submittal (day 1 to 10). Pull your association’s architectural request form and CC&Rs before you do anything else. Most Mission Viejo associations publish a submittal checklist. Assemble elevations, site plan, material samples, and color selections.
- City of Mission Viejo building permit (day 10 to 30). Submit the construction drawings, structural calcs if walls move, energy compliance documentation, and the site plan. Plan review on a typical residential remodel runs about 15 to 30 business days depending on scope and workload.
- HOA decision (day 21 to 45). Architectural review committees in Mission Viejo’s planned communities typically meet monthly or twice monthly. A complete submittal often gets a decision at the next scheduled meeting; an incomplete one gets kicked back and the clock restarts.
- Trade permit pulls (day 25 to 40). Electrical, plumbing, and mechanical permits are pulled separately and can usually be filed while the building permit is in review.
- Construction start and staged inspections (day 45 onward). Foundation, framing, rough-in, insulation, drywall, and final inspections each get their own sign-off.
The point of sequencing HOA review alongside city review is that neither blocks the other. If you wait for the city permit before filing HOA paperwork, you’ve added a month for no reason. Our General Contractor in Mission Viejo service runs this calendar for every project, and we put the approval dates in writing at signing.
What Triggers HOA Architectural Review
Not every remodel needs HOA sign-off, but in Mission Viejo’s master-planned associations, more work falls under architectural review than homeowners expect. Interior-only work usually doesn’t require it. Anything that changes the exterior envelope or is visible from the street usually does.
Categories that commonly trigger architectural review in Mission Viejo planned communities:
- Exterior changes: paint color changes, siding replacement, stucco repair that alters texture or color, roof replacement with a different shingle profile.
- Window replacements: window and door replacements where the profile, frame color, or grid pattern changes. Even same-size swaps sometimes need a submittal because the association tracks visible appearance.
- Room additions: any bump-out, second-story addition, or extended footprint. These require elevations, setbacks, and often a neighbor-notification window.
- Patio enclosures: covered patios, screened enclosures, and room conversions from patio to interior space. These are high-scrutiny items because they change the roofline and rear elevation.
- Hardscape and landscaping changes: driveways, retaining walls, and significant front-yard changes in associations that govern landscape design.
Typical decision timelines run 3 to 6 weeks from a complete submittal, with the fastest cases landing at the next committee meeting. Incomplete submittals are the single most common cause of delay; a missing material sample can add a full month. The fix is simple: get the checklist in writing from your association, and don’t submit until every line is filled. For a sense of what the work itself involves on the interior side, the Kitchen Remodeling in Mission Viejo page walks through the trade sequence.
How to Phase a Whole-Home Remodel and Keep Living There
Most people can’t move out for six months, and they don’t have to. A phased remodel works if the order follows trade logic, not convenience. The rule is: work from the most isolated room outward, and never gut two wet rooms at once.
The phasing order that holds up in practice:
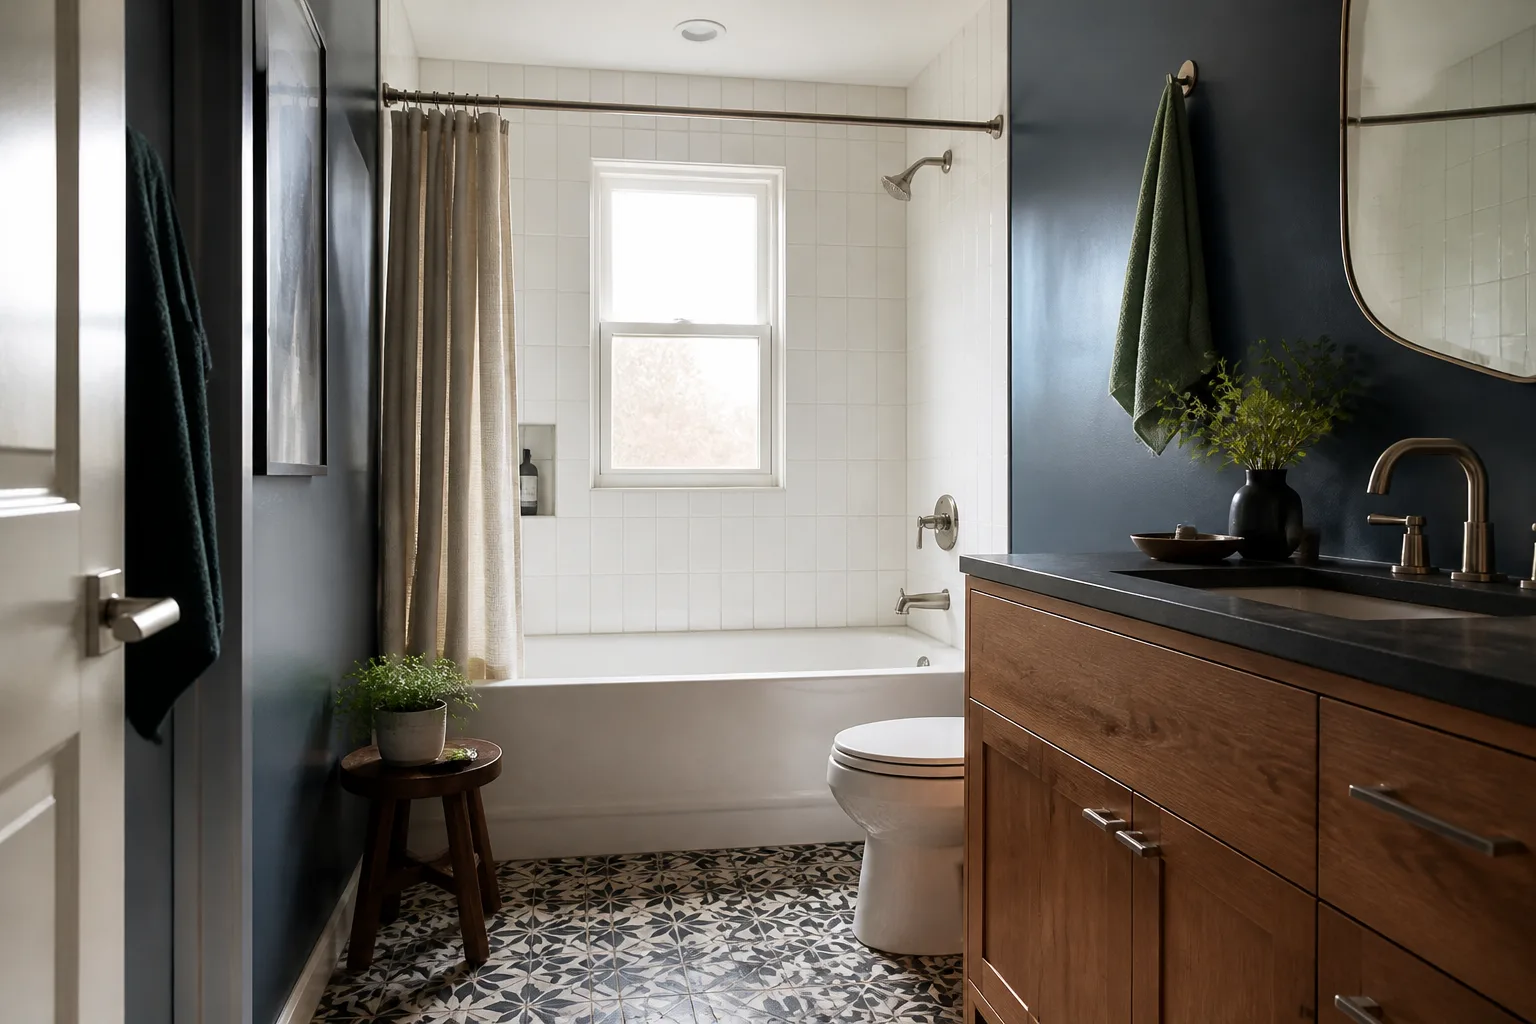
- Master bath first. This is the room with the highest concentration of plumbing and electrical in a small footprint. Doing it first lets you finish the rough-in inspections, get everything buttoned up, and give the household a working bathroom before the kitchen comes offline. If you’re adding a second bath or updating one, the Bathroom Remodeling in Mission Viejo page covers the permit sequence specific to wet rooms.
- Kitchen second. The kitchen is the longest phase and the most disruptive, so it should run after the household has one verified working bathroom. Kitchens take 6 to 12 weeks from demo to final inspection depending on cabinet lead times and whether walls move.
- Secondary rooms third. Bedrooms, hall baths, and living spaces come after the two high-plumbing zones are done. These are lower-disruption and easier to sequence around furniture moves.
- Flooring and paint last in each zone, not last overall. Finish flooring and paint at the end of each phase, not the end of the project. You can’t finish floors in a room that’s still a workspace.
The trade logic behind the order is straightforward: plumbing, electrical, and HVAC rough-in all happen inside wall cavities, and once drywall is closed you don’t want to reopen it. Doing the wet-heavy rooms first means the messy work happens once. It also means each completed phase can pass inspection and close out on its own schedule, which matters for the guarantee structure described below.
A Whole-Home Remodel Budget Framework for Mission Viejo
A full whole-home remodel in Mission Viejo typically lands between $180,000 and $400,000 depending on square footage and how much structural work is involved. A realistic allocation by category looks like this: kitchens run roughly 25 to 35 percent of total budget, bathrooms 15 to 25 percent combined, flooring 8 to 12 percent, interior paint and drywall 8 to 12 percent, and structural work (wall removal, beam installation, foundation work) 10 to 20 percent when the scope includes it. The remainder covers doors, trim, lighting, hardware, and contingency.
Here’s where Mission Viejo labor runs above national averages: flooring, paint, and finish carpentry. In an already-remodeled suburban market, finish work runs 10 to 20 percent above national averages because the homes are priced for precision and the labor pool is stretched. Structural work and framing tend to track closer to national averages. The ocean-influenced climate also matters: Mission Viejo’s marine layer drives localized moisture, and bathroom wet-wall assemblies need proper vapor control and waterproofing membranes, not just a moisture-resistant drywall board. That’s a small line item that prevents a very large problem. Roofing and exterior work should run on shingle systems with proven warranties – Owens Corning or IKO on most of our jobs – because the warm-inland-marine climate transition accelerates wear on lower-grade products.
Budget framework in percentage terms:
- Kitchen: 25 to 35 percent
- Bathrooms: 15 to 25 percent combined
- Flooring: 8 to 12 percent
- Paint and drywall: 8 to 12 percent
- Structural: 10 to 20 percent when scope requires it
- Contingency: 10 percent, non-negotiable
On every one of these lines, we put a written price in your hand before work starts. The number doesn’t move at the door.
Trade Permits and the Inspection Sequence
Trade permits are separate from the building permit, and they’re what trigger the staged inspections that keep the project legal. In Mission Viejo, these run as parallel tracks under the same permit center.
The inspection sequence on a typical phased remodel:
- Foundation/slab inspection before any pour.
- Framing inspection once walls, beams, and shear panels are in place, before insulation.
- Rough-in inspections for electrical, plumbing, and mechanical, all before drywall goes up.
- Insulation inspection before drywall.
- Drywall inspection after hanging and before finish coat on critical assemblies.
- Final inspections for each trade, then the building final.
The rough-in inspection is the one that trips up homeowners on phased jobs. Once drywall goes up over unapproved rough-in, that wall gets opened back up. On a multi-phase project, each phase runs its own inspection cycle, and the phases have to be sequenced so trades don’t attempt to close a wall that hasn’t been inspected yet. On our projects, the inspection dates get scheduled at the same time the phase gets scheduled, not on the fly. That’s part of The Garrison Standard, which is the framework we run every job under – written scope, written dates, written guarantee before anyone picks up a tool.
How Written Scope and the 365-Day Done Right Promise Work on a Multi-Phase Job
Multi-phase projects are where written scope earns its keep. The problem with phased work is that phases blur into each other, and without a written line between them, “just one more thing” becomes a change order nobody agreed to. Here’s how we structure it.
What’s in the written scope. Every phase gets its own written scope document with line-item pricing. The scope lists what’s being demolished, what’s being built, what materials go where, and what’s excluded. Exclusions matter as much as inclusions – if the master bath phase doesn’t include the door replacement, that’s written down so nobody argues about it later.
What triggers a formal change order. A change order is triggered when the work moves outside the written scope: a material substitution, an added feature, a structural discovery behind a wall, or a phase expansion. A formal change order is a written document with the changed scope and changed price, signed before the changed work starts. A scope clarification is different – it resolves an ambiguity in the original scope without adding or removing work, and it doesn’t change the price. The line is: does the work, the money, or both change? If yes, it’s a change order.
How the guarantee applies per phase. Each completed phase closes out with its own signed written guarantee under the 365-Day Done Right Promise. That means the master bath that finishes in month two carries its full-year guarantee from its own closeout date, not the project’s final date. If the tile assembly or the plumbing fitment fails inside that year, we come back and correct it at no charge. The guarantee runs per phase so the early work isn’t waiting on the late work to be covered.
Background-checked, uniformed technicians walk onto every job site, and their identity and conduct standards are set at the garrison partnership level, not left to whoever happens to be available. Homeowners know exactly who’s arriving before the crew shows up.
Common Mistakes to Avoid
- Pulling the city permit before HOA approval. The city can’t enforce your CC&Rs, and the association can stop a job mid-rough-in. The two approvals run in parallel, not in sequence, and neither one is optional.
- Submitting an incomplete HOA architectural packet. A missing material sample or elevation can push review to the next committee meeting, adding a month. Get the association’s checklist in writing and fill every line before submitting.
- Gutting the kitchen and the master bath at the same time. Two wet rooms offline at once means no working bathroom and no working kitchen. Phase them so one is always functional.
- Closing drywall before rough-in inspection. The most expensive drywall is the drywall that has to come down. Every rough-in needs sign-off before the wall closes.
- Skipping the contingency line. Structural discoveries behind walls are common in older Mission Viejo stock. A 10 percent contingency absorbs the surprise; a 0 percent contingency becomes a change order you didn’t plan for.
- Accepting a verbal price that “gets finalized at the door.” On a multi-hundred-thousand-dollar project, the only price that counts is the written one. Get the number in writing before demolition, not after.
- Treating the guarantee as project-wide instead of per-phase. Ask specifically when each phase’s guarantee clock starts. On a nine-month project, the difference matters.
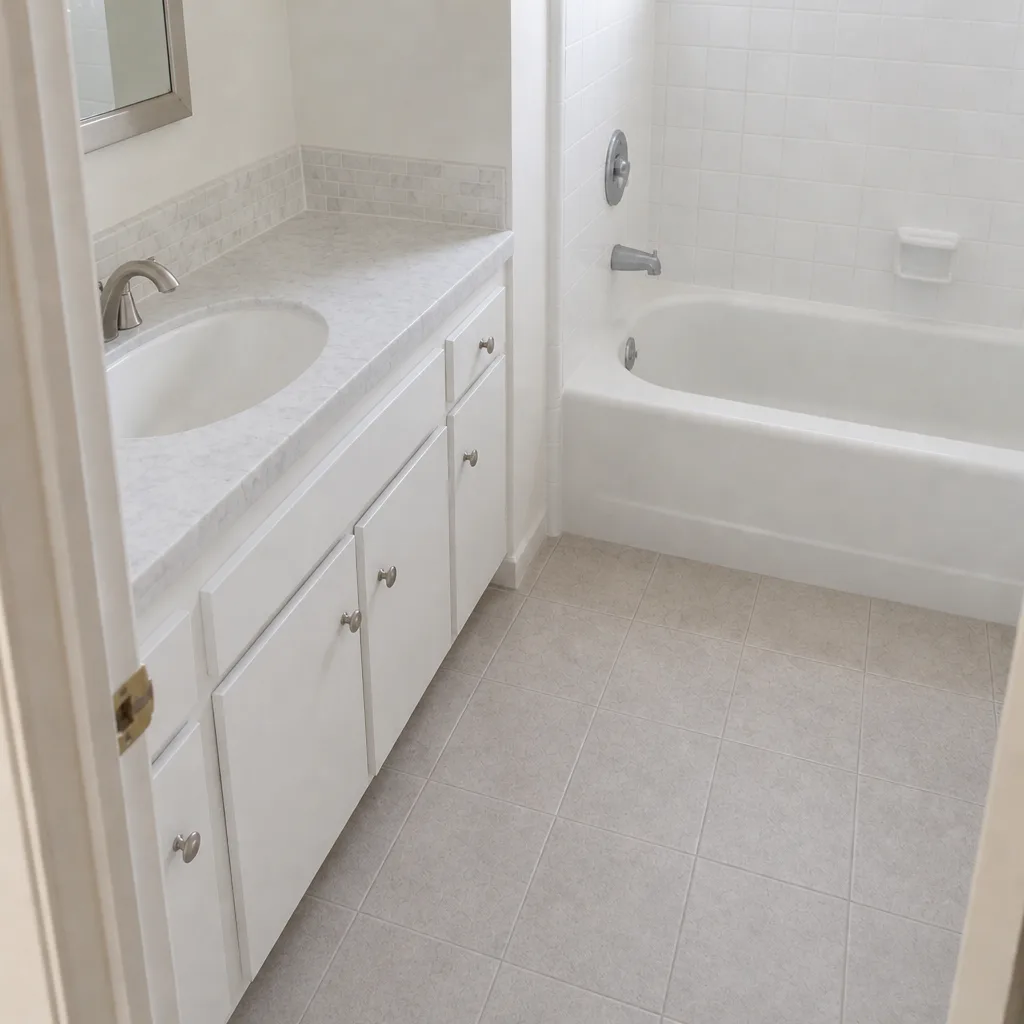
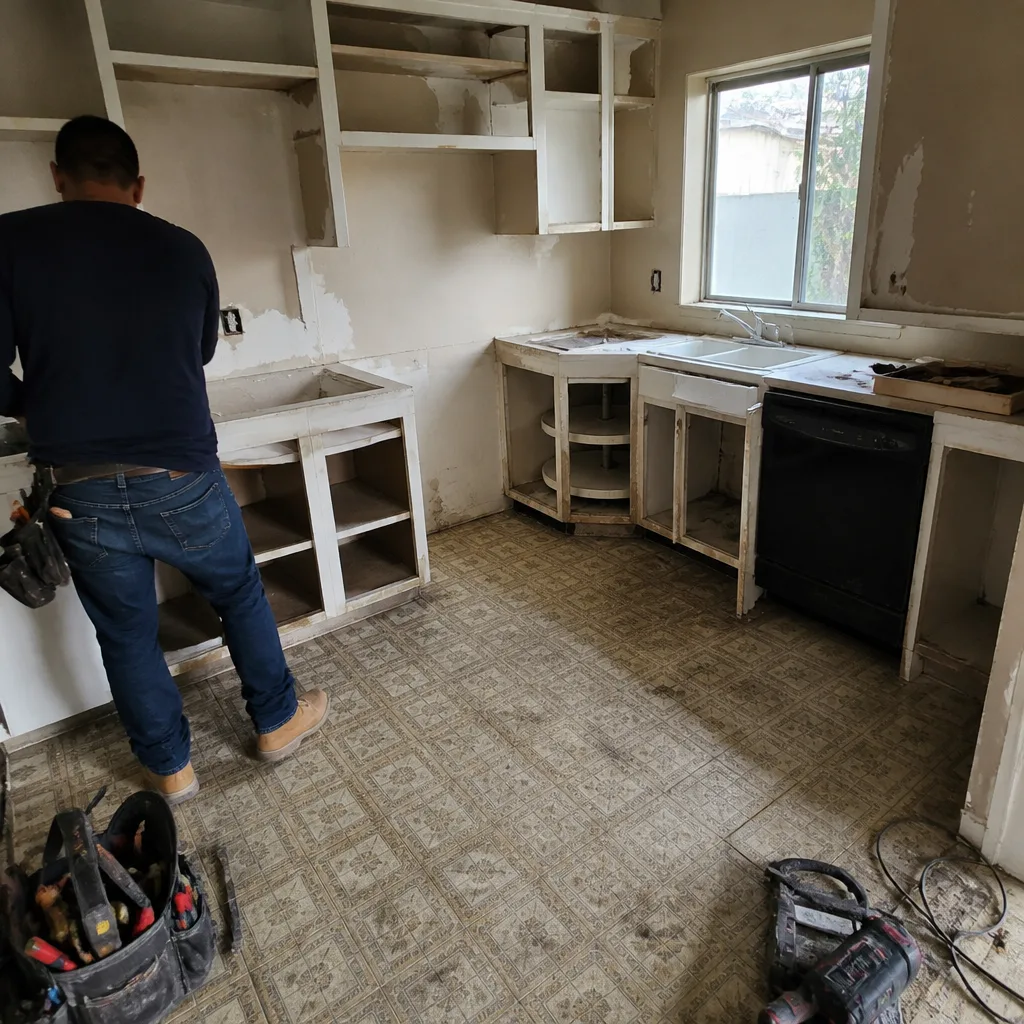
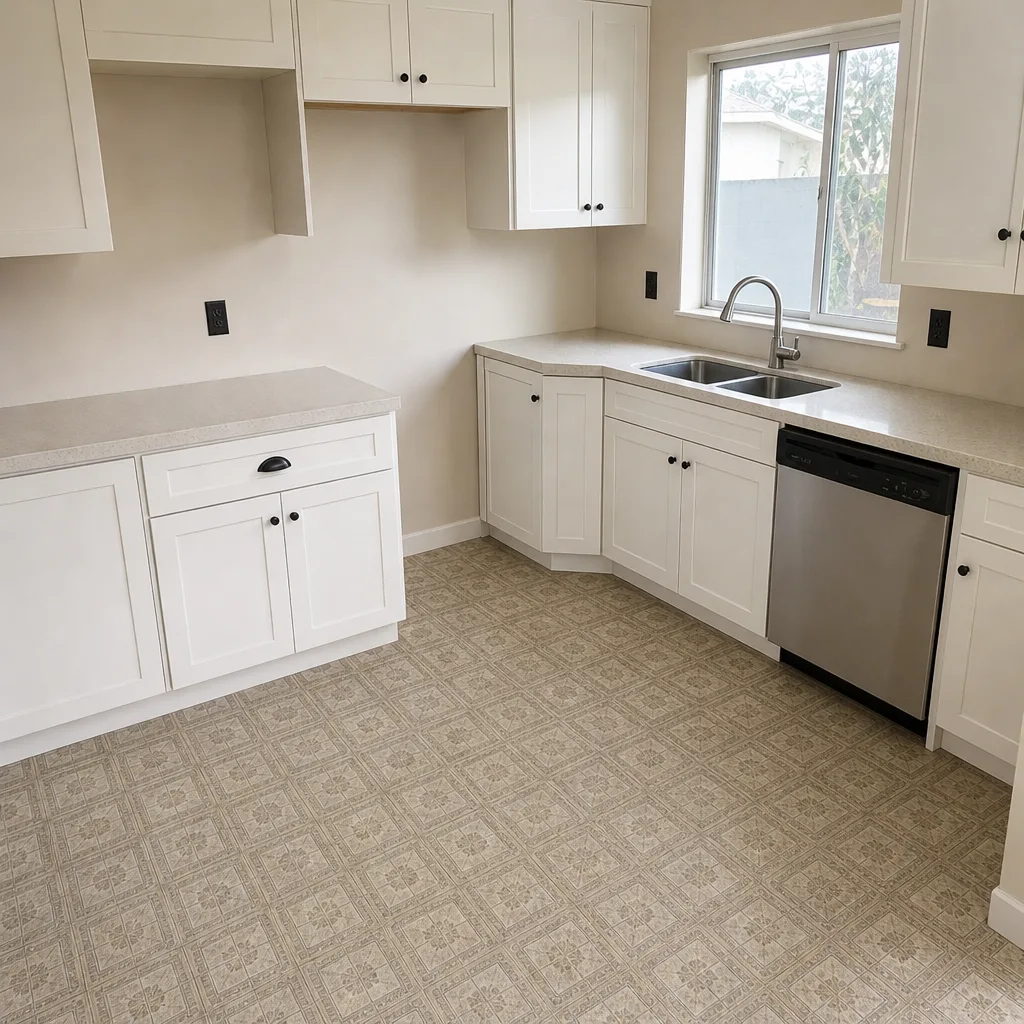
See the difference
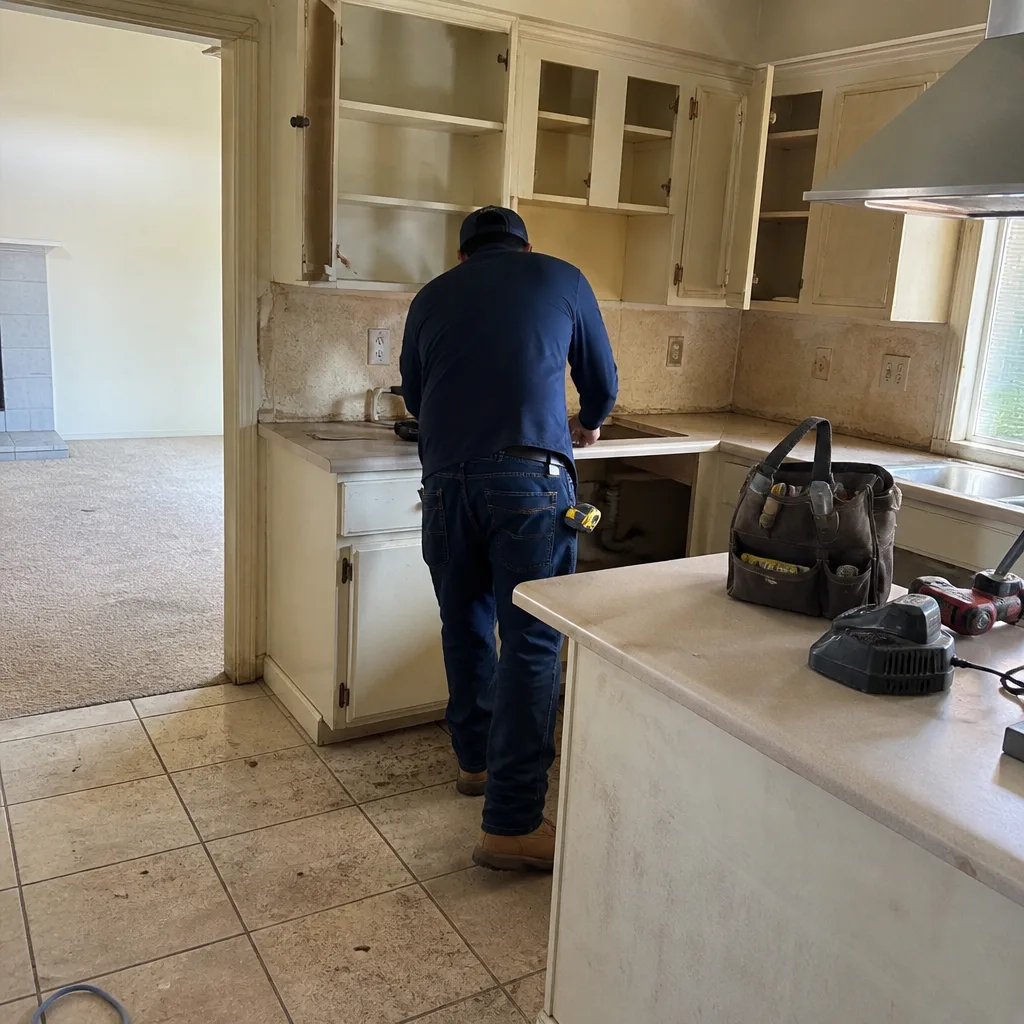 Before
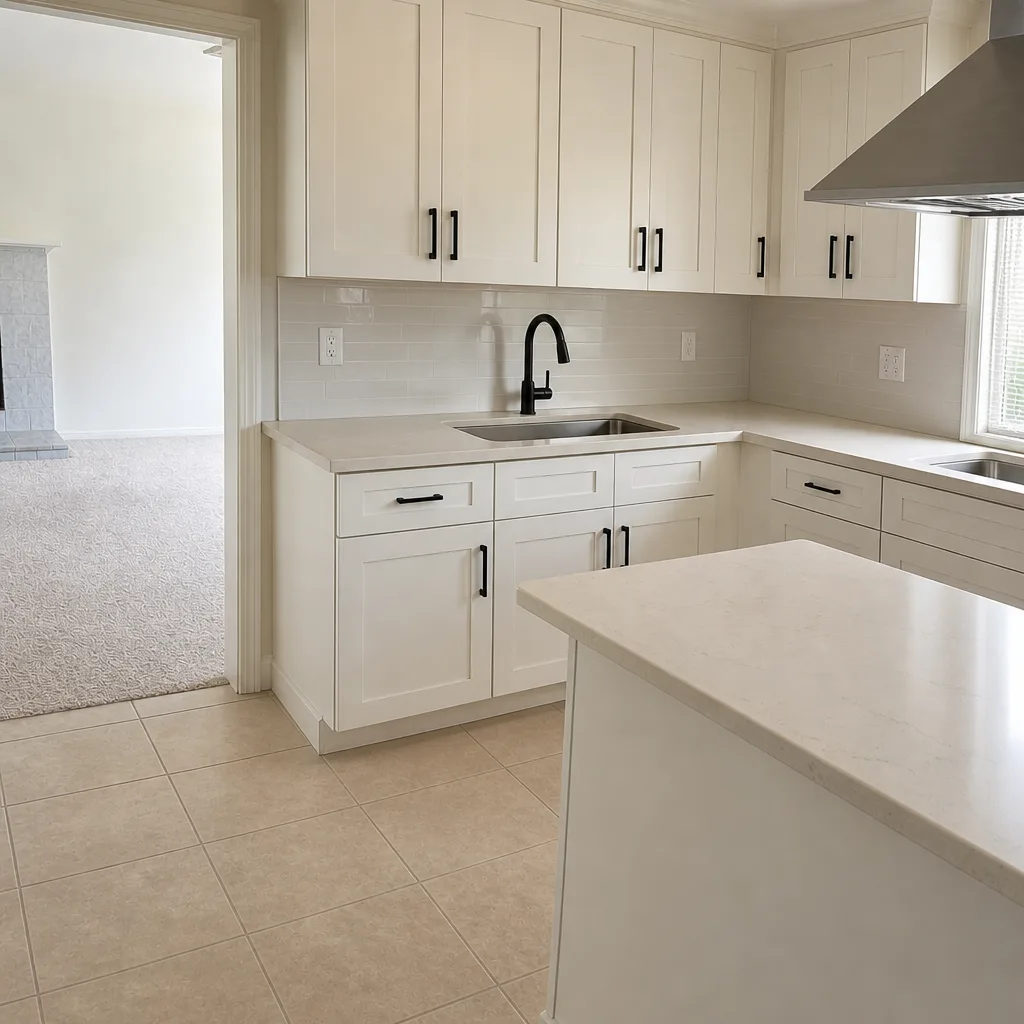 After
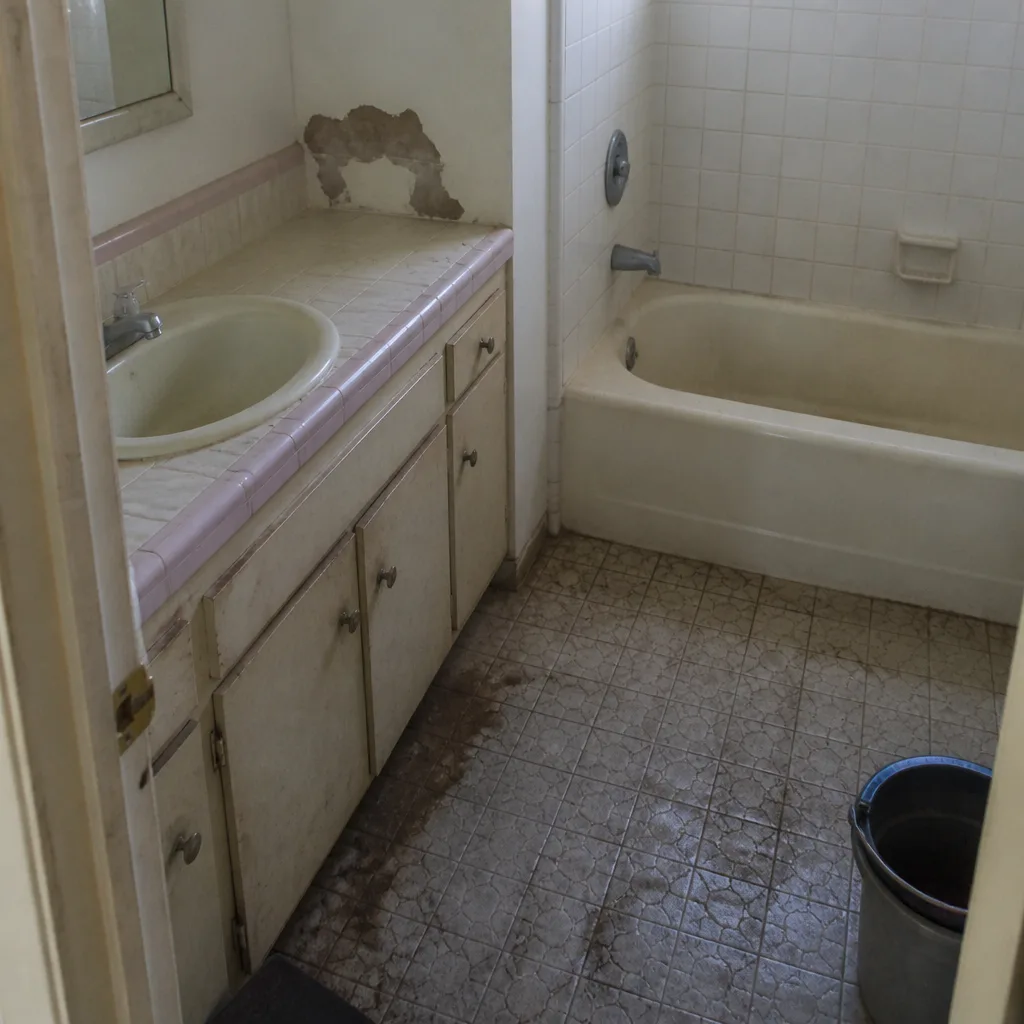 Before
 After
 Before
 After
When to Call a Professional
Call a professional before you submit anything to your HOA or the city – not after. If your remodel touches structure, plumbing, electrical, gas, or exterior envelope, a licensed contractor should be running the approval calendar and scheduling inspections. The specific scenarios where a professional is non-negotiable: any wall removal involving a beam or load path, any room addition or footprint change, any kitchen or bath where plumbing relocates, any roof replacement or window replacement that triggers HOA review, and any project where permits are needed. Bradford Remodeling Co Mission Viejo offers free estimates in Mission Viejo, with a written price before any work starts. Call (833) 734-2429 and a live person answers – day or night. We’ll map your approval calendar and put the phase dates and prices in writing.
Frequently Asked Questions
A whole-home remodel in Mission Viejo typically takes 4 to 9 months from signed contract to final inspection, plus 6 to 14 weeks of approval time before demolition begins. The approval period covers HOA architectural review and City of Mission Viejo permitting, running in parallel. Construction time depends on scope and phasing. Call (833) 734-2429 for an exact timeline on your project – estimates are free.
Run them in parallel, not in sequence. Submit the HOA architectural packet and the city building permit application within the same week. Neither one legally blocks the other, but if you wait for the city permit before filing HOA paperwork, you add 3 to 6 weeks of review time for no reason. The association’s CC&Rs are enforced independently of the city permit.
Plan on 25 to 35 percent of the total budget for the kitchen on a whole-home remodel. Bathrooms typically take 15 to 25 percent combined, flooring 8 to 12 percent, paint and drywall 8 to 12 percent, and structural work 10 to 20 percent when the scope includes it. Hold 10 percent for contingency. Call (833) 734-2429 for a line-item written breakdown – estimates are free.
Yes. The phasing order that works is master bath first, kitchen second, then secondary rooms, with flooring and paint finished per zone rather than at the end. Doing the wet-heavy rooms first keeps at least one working bathroom and kitchen online throughout. The trade logic is that plumbing and electrical rough-in happen inside wall cavities, so the messy work happens once and early.
Every completed phase carries its own full-year written guarantee from its own closeout date, not the project’s final date. If any work fails within that year – tile, plumbing fitment, cabinet installation, finish work – we return and correct it at no charge. You get a signed written guarantee at the end of each phase. Ask for it in writing at every closeout.
No, not for work inside the written scope. We put a written line-item price in your hand before any work begins, and that number doesn’t move at the door. A formal change order is the only thing that changes the price, and it requires a written documented scope change signed before the changed work starts. A scope clarification resolves an ambiguity without changing the price.
The Bottom Line
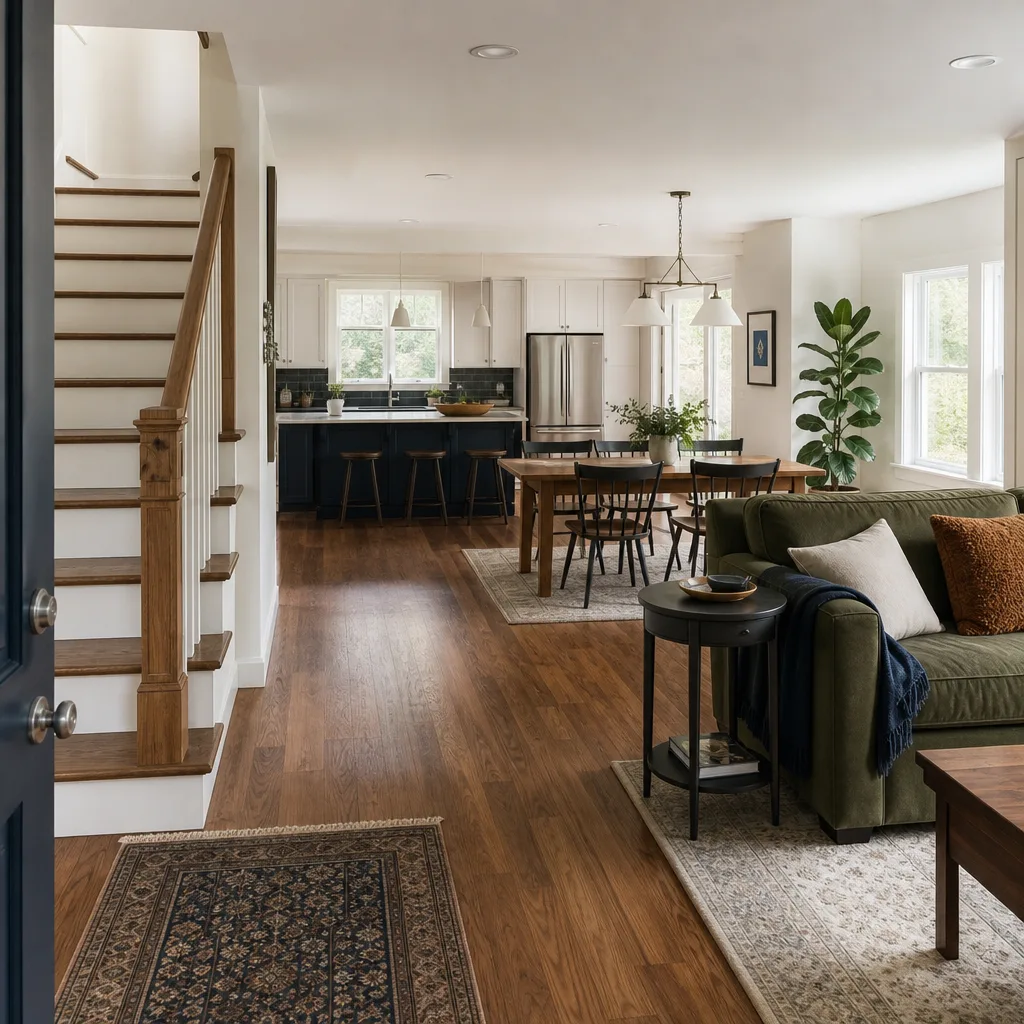
Whole-home remodeling in Mission Viejo is an approval problem before it’s a construction problem. The HOA architectural review and the city permit run in parallel, the trade permits and inspections stage per zone, and the phasing order – master bath first, kitchen second, secondary rooms third – keeps the household functional throughout. Budget 25 to 35 percent for the kitchen, hold 10 percent for contingency, and get every phase’s price and guarantee in writing at closeout. That’s what squared away looks like: signed written scope, a signed guarantee in your hand at each phase, and no numbers that move at the door. If you’d rather not run this calendar alone, start with our Bradford Remodeling Co Mission Viejo home page, and call (833) 734-2429 to schedule your free estimate.
Written by the team at Bradford Remodeling Co Mission Viejo.