Last updated November 17, 2026


Free written scope consultation - allowances, timeline, and change-order rules on paper before a single trade is scheduled
The Complete Guide to Construction in Mission Viejo
Mission Viejo has more than 60 active HOA communities, and many of them run architectural review timelines of 30 to 45 days before the city even opens your permit application. That single sequencing fact reshapes every project schedule in this city, and almost no construction guide mentions it. Add Saddleback Valley’s expansive clay soils, hillside lots graded decades ago, and Orange County’s amended Title 24 energy rules, and you get a building environment that behaves nothing like the regional averages you’ll find online. This guide maps the real terrain: how HOA review and city permitting actually stack, what the soil does to foundation specs, and how to read your home’s construction era before you budget a single dollar.
Quick Answer
Construction in Mission Viejo involves three approval layers, not one: your HOA’s architectural review, the City of Mission Viejo’s building permit process, and Orange County’s amended energy code. Most projects take 3 to 6 months from first drawing to final inspection, with HOA architectural review running 30 to 45 days ahead of the city’s plan check. Budget foundation work above regional averages on hillside lots because of expansive Saddleback Valley soils, and expect Title 24 compliance upgrades on any project that touches envelope, glazing, or mechanical systems.
Styles & brands we work with
- Kitchen remodeling
- Bathroom remodeling
- Home additions & ADU
- Roofing
- Windows & doors
- Driveway & pavers
- Fence
Table of Contents
- HOA Architectural Review vs. City Permit: The Sequencing That Sets Your Start Date
- Saddleback Valley Soil and What It Does to Foundation Cost
- Orange County’s Title 24 Amendments and How They Differ From State Minimums
- Project Timelines: ADUs, Room Additions, and Full Remodels
- Reading Your Home’s Construction Era for Code-Upgrade Triggers
- The Mission Viejo Construction Process, Step by Step
- What Construction Costs in Mission Viejo
HOA Architectural Review vs. City Permit: The Sequencing That Sets Your Start Date
In most Southern California cities, the permit is the gate. In Mission Viejo, the HOA is the gate before the gate. If your home sits inside one of the city’s more than 60 HOAs, your architectural review committee must approve exterior changes before the city will accept a complete permit application for anything visible from the street. Homeowners who file with the city first lose weeks, sometimes months, discovering the application is incomplete without HOA sign-off.
The practical sequence looks like this:
- Pull your CC&Rs and architectural rules. Every Mission Viejo HOA publishes a submittal checklist. Some require color boards; some require a neighbor notification period; a few require a landscape plan even for a small addition.
- Prepare a complete architectural submittal. Site plan, elevations, material samples, and a written scope. Incomplete submittals restart the review clock.
- Attend the architectural review meeting. Many committees meet monthly, not weekly. Missing a meeting date can add four weeks by itself.
- File with the City of Mission Viejo. Only after written HOA approval, and only with the approval letter attached.
- Complete plan check and pull the permit. Plan check runs on the city’s timeline, not the HOA’s.
In our experience, the single biggest scheduling error in Mission Viejo is treating HOA review as a formality. It isn’t. Communities with design guidelines tied to the city’s original master plan sometimes reject submittals for material or roof pitch mismatches that a city plan checker would never flag. Getting the HOA packet right the first time is worth more than shaving a week off the build.
Saddleback Valley Soil and What It Does to Foundation Cost
Saddleback Valley sits on expansive clay soils, the kind that swell when wet and shrink when dry. In a climate that swings from multi-year drought to heavy atmospheric river winters, that shrink-swell cycle moves foundations. This matters most on the hillside lots around Mission Viejo’s western and northern edges, where homes were built on graded cut-and-fill pads. A cut-and-fill pad is exactly what it sounds like: part of the lot was cut down and part filled in, and the fill settles differently than the native ground beneath it.
What that means for your project:
- Geotechnical reports are not optional. Any addition, ADU, or new detached structure on a hillside lot should start with a soils report. The report tells your engineer how deep footings must go and whether the pad needs over-excavation.
- Footings run deeper than flatland specs. On expansive clay, engineers typically call for deeper, wider footings or a post-tension slab. That’s real cost, and it’s the cost most out-of-area bids miss.
- Drainage is a foundation issue. Proper grading away from the structure and correctly sized roof drainage protect the soil condition your foundation sits on. Poor drainage on expansive clay is one of the most common causes of the foundation cracks we’re called to evaluate in Mission Viejo.
- Slab-on-grade remodels need a moisture check. Before tile or hardwood goes down in a kitchen or bathroom remodel, test the slab. Expansive soil moves; the finished floor shouldn’t be the first thing to find out.
This is also where a straight answer on cost beats a lowball bid. A contractor who quotes foundation work without a soils report on a Mission Viejo hillside lot is either guessing or planning a change order.
Orange County’s Title 24 Amendments and How They Differ From State Minimums
Title 24 is California’s energy code, and it sets the floor, not the ceiling. Orange County and its cities apply amendments and local climate zone requirements that can push performance above the state baseline, particularly on glazing, insulation, and mechanical systems. Mission Viejo projects that touch the building envelope, windows, HVAC, or lighting almost always trigger Title 24 compliance documentation as part of the permit.
Here’s what actually changes on a Mission Viejo job:
- Window performance matters more. Replacement windows and glazed doors get evaluated for U-factor and solar heat gain. In this climate, solar heat gain drives cooling loads, and the code reflects that.
- Duct and HVAC replacements trigger compliance. A straight swap of an aging system often requires duct sealing and performance documentation, not just a like-for-like unit swap.
- Lighting and controls are part of the scope. Kitchen and whole-home remodels need compliant lighting controls and, in many cases, high-efficacy fixtures throughout the affected rooms.
- The compliance documentation is part of the permit set. Title 24 compliance runs through approved software and gets submitted with your plans. It’s not a form you fill out after the fact.
We build the compliance documentation into the plan set from the first drawing. It costs less to design to code than to redesign after plan check.
Project Timelines: ADUs, Room Additions, and Full Remodels
The combined HOA-plus-city timeline is where Mission Viejo projects differ most from the regional average. State law limits how long cities can take on ADU permits, but that limit applies to the city’s review, not the HOA’s. Here’s how the timelines typically stack up, based on the projects we see in Mission Viejo:
- Bathroom remodel, interior only: Usually no HOA review when nothing visible from the street changes. City permit where plumbing or electrical moves. Total 3 to 8 weeks to start.
- Kitchen remodel, interior only: Same as above, with a longer plan check if the scope includes structural changes or a new window. Total 4 to 10 weeks to start.
- Room addition: HOA architectural review plus city plan check plus Title 24 compliance. Plan on 3 to 5 months from first design meeting to permit in hand.
- ADU, detached or attached: The state sets a 60-day review clock once the city deems the application complete, but the HOA architectural approval still comes first. Combined timeline of 3 to 6 months is realistic in Mission Viejo, longer if the HOA submittal gets kicked back.
- Whole-home remodel: Multiple disciplines, longer plan check, and often a phased approach so the family isn’t out of the house the entire time. 4 to 7 months of pre-construction.
One number worth holding onto: the HOA architectural review alone runs 30 to 45 days in Mission Viejo, and that clock starts only when the submittal is complete.
Reading Your Home’s Construction Era for Code-Upgrade Triggers
Mission Viejo grew up in waves, and each wave carries its own code triggers. Knowing when your home was built tells you what’s likely to come up when you open a wall.
- 1960s and early 1970s construction: Mission Viejo’s earliest tracts. Expect aluminum wiring in some homes, minimal insulation, and panel capacity that struggles with modern loads. Any significant remodel should include a panel evaluation.
- Late 1970s and 1980s construction: Better insulation and copper wiring, but often original plumbing that’s near end of life. Kitchen and bathroom remodels frequently uncover galvanized drain lines worth replacing while the wall is open.
- 1990s construction: Generally sound framing and materials, but original windows and HVAC now past service life. Window replacement triggers Title 24 glazing compliance, so plan for it.
- 2000s and newer: Modern building codes, but builder-grade builder finishes that buyers want upgraded. Cosmetic remodels here usually don’t trigger major code work, which keeps costs predictable.
Before signing any construction contract in Mission Viejo, know your home’s era. It’s the single best predictor of whether the budget stays on the written page or wanders into surprise repairs.
The Mission Viejo Construction Process, Step by Step
This is the process we run on every job, and it’s what “squared away” looks like from the homeowner’s side:
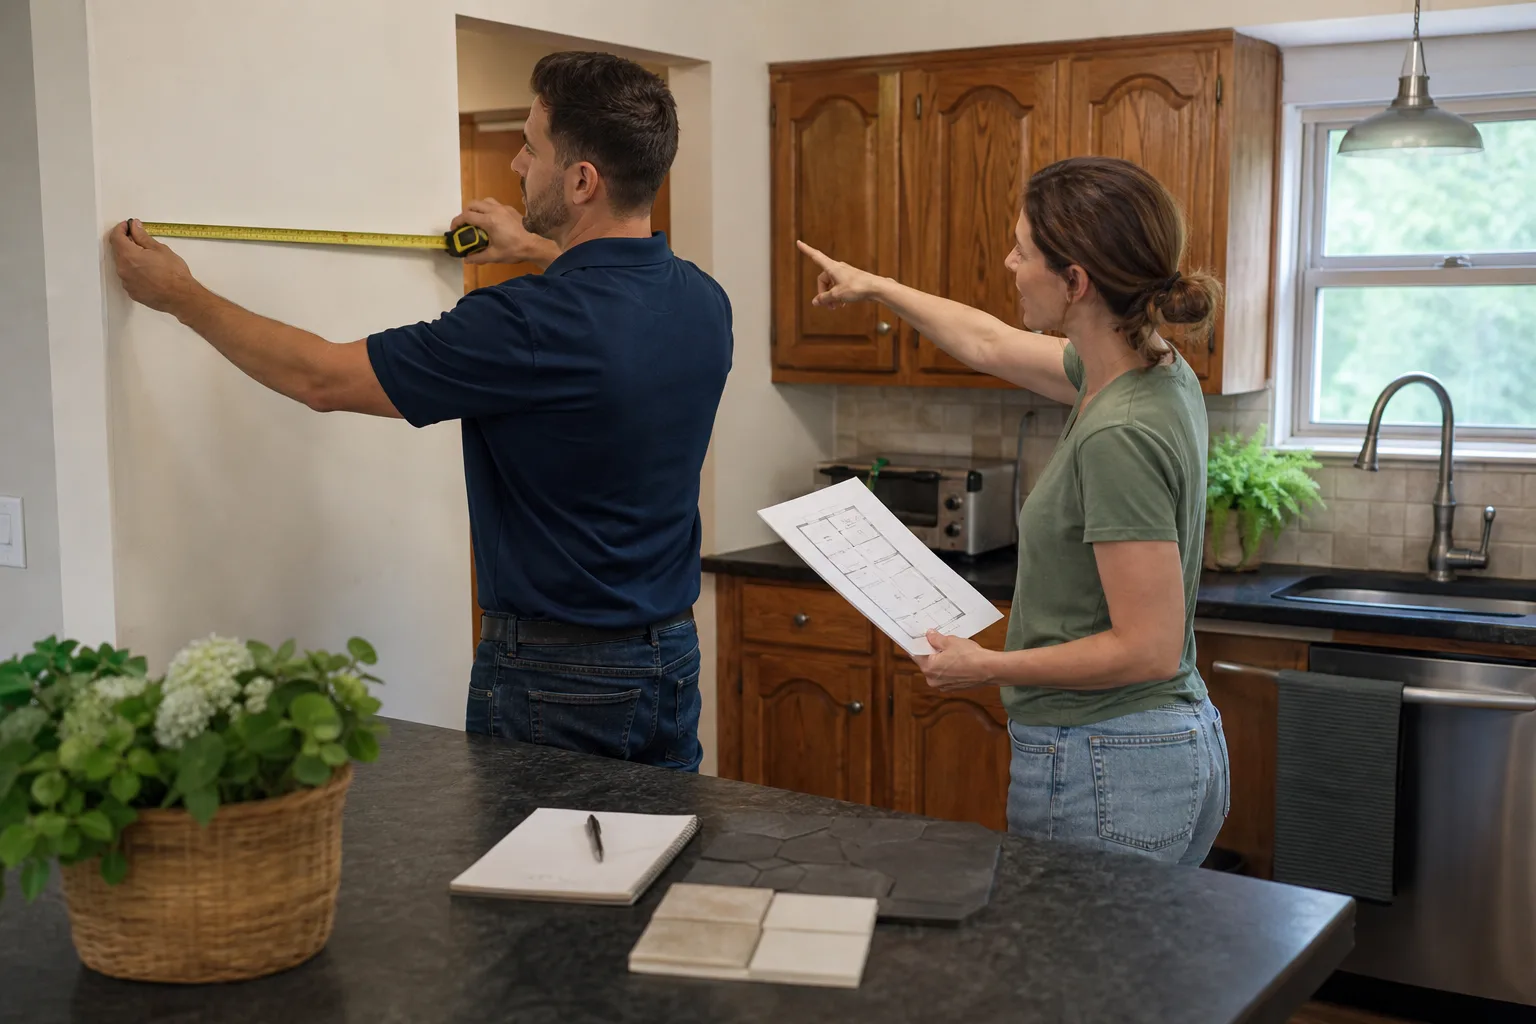
- Site walk and written scope. We walk the property, measure, and write down what the project includes and excludes. No verbal scope.
- Written price before any work starts. One number, in writing, with line items. The Garrison Standard requires it, and it doesn’t move at the door.
- HOA architectural submittal. We prepare the packet, coordinate with the committee, and manage the 30 to 45 day review.
- City of Mission Viejo plan check and permit. Full plan set including Title 24 compliance. We pull the permit and schedule inspections.
- Build. Background-checked, uniformed technicians on every job. Materials come from a documented roster: KraftMaid and Wellborn cabinetry, Cambria and Caesarstone surfaces, Kohler and Moen fixtures, GAF and James Hardie exterior products, Therma-Tru doors, and Belgard hardscaping among them. Every specification is traceable.
- Closeout. Clean site, signed written guarantee in your hand, and the 365-Day Done Right Promise covering every completed project for a full year. If the work fails inside that window, we come back and correct it at no charge.
For a deeper look at how we run general contracting work, see our general contractor services in Mission Viejo.
What Construction Costs in Mission Viejo
Here are the ranges we see for typical Mission Viejo projects. These are written-price ranges, not “call for a quote,” and they reflect local labor, materials, and the code and soil realities described above:
- Bathroom remodel: $18,000 to $45,000 depending on size and whether plumbing moves
- Kitchen remodel: $35,000 to $85,000 depending on cabinetry, surfaces, and layout changes
- Room addition: $280 to $420 per square foot, with hillside lots at the upper end due to foundation and soils work
- ADU: $150,000 to $280,000 depending on whether it’s attached or detached and whether utilities run long distances
- Whole-home remodel: $120,000 to $350,000 depending on scope and whether systems are replaced
The floor-to-ceiling range on every line reflects real variables: soils report results, panel capacity, Title 24 upgrades, and HOA design requirements. We put your number in writing before tools come out – that’s the whole point of The Garrison Standard. For kitchen specifics, see kitchen remodeling in Mission Viejo, and for bathroom project costs, see bathroom remodeling in Mission Viejo.
Common Mistakes to Avoid
- Filing with the city before the HOA approves. The city won’t accept a complete application for exterior changes without HOA sign-off, and refiling restarts your clock.
- Skipping the soils report on a hillside lot. Expansive Saddleback Valley clay is unforgiving. A soils report costs far less than foundation repair.
- Ignoring the home’s construction era before budgeting. A 1970s Mission Viejo tract home and a 2005 build carry very different code-trigger risk.
- Accepting a verbal scope. If it isn’t written, it isn’t in the job. Every item on the page should have a line item, and every exclusion should be named.
- Missing the monthly HOA meeting. Many Mission Viejo architectural committees meet monthly. Missing one adds four weeks.
- Budgeting without Title 24 compliance. Energy code documentation is part of the permit set and part of the cost. Any bid that omits it is incomplete.
- Choosing a contractor with no written guarantee. A verbal “we stand behind it” is worth what you paid for it. Ours is the 365-Day Done Right Promise, in writing.
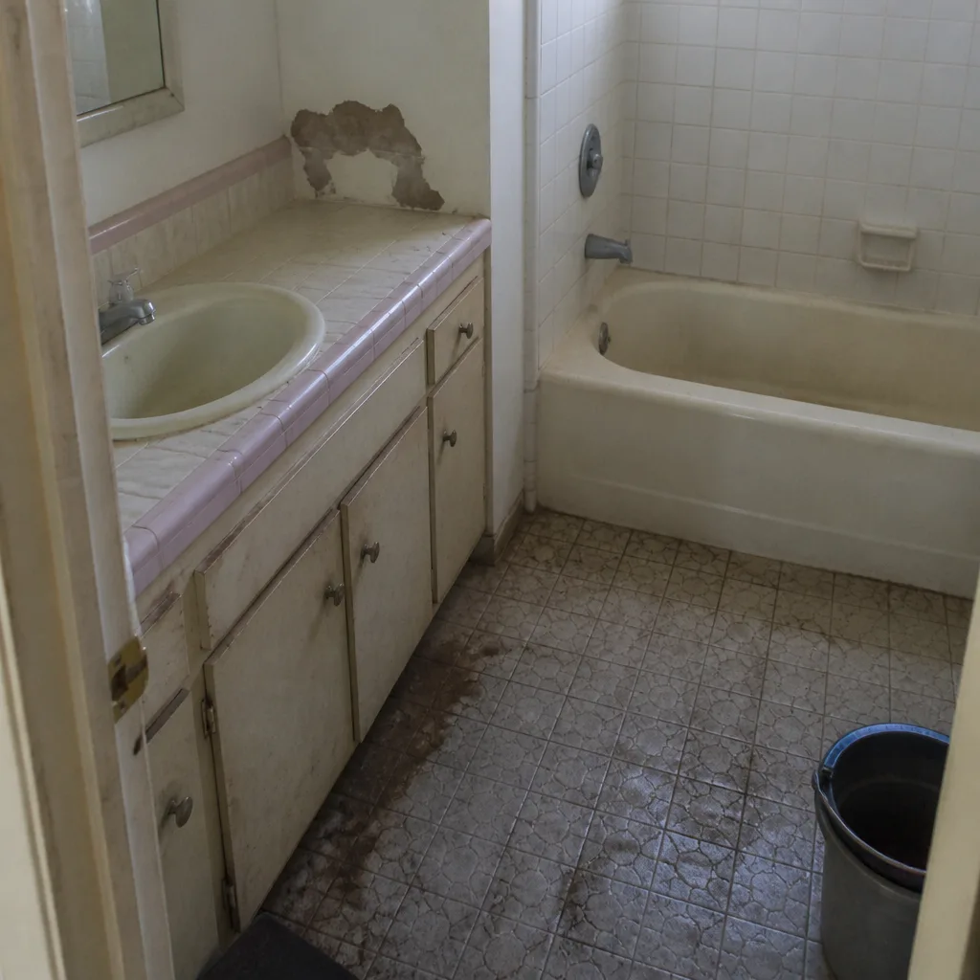
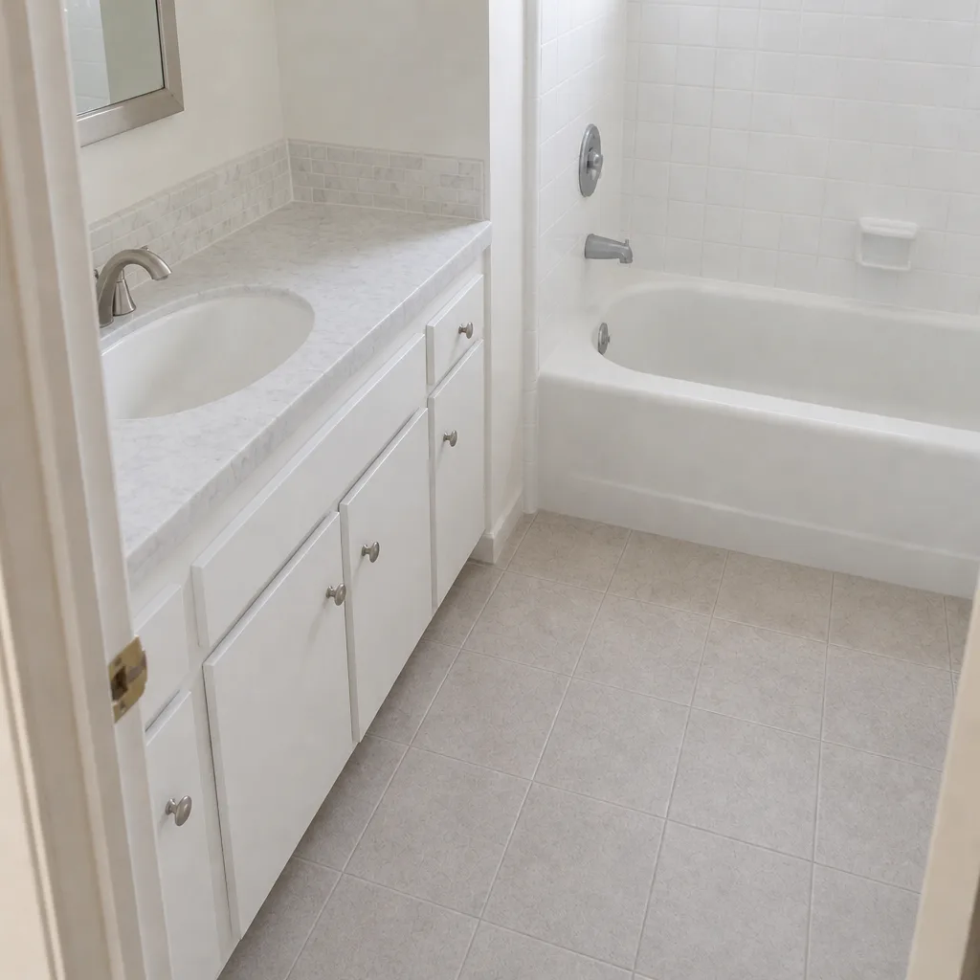
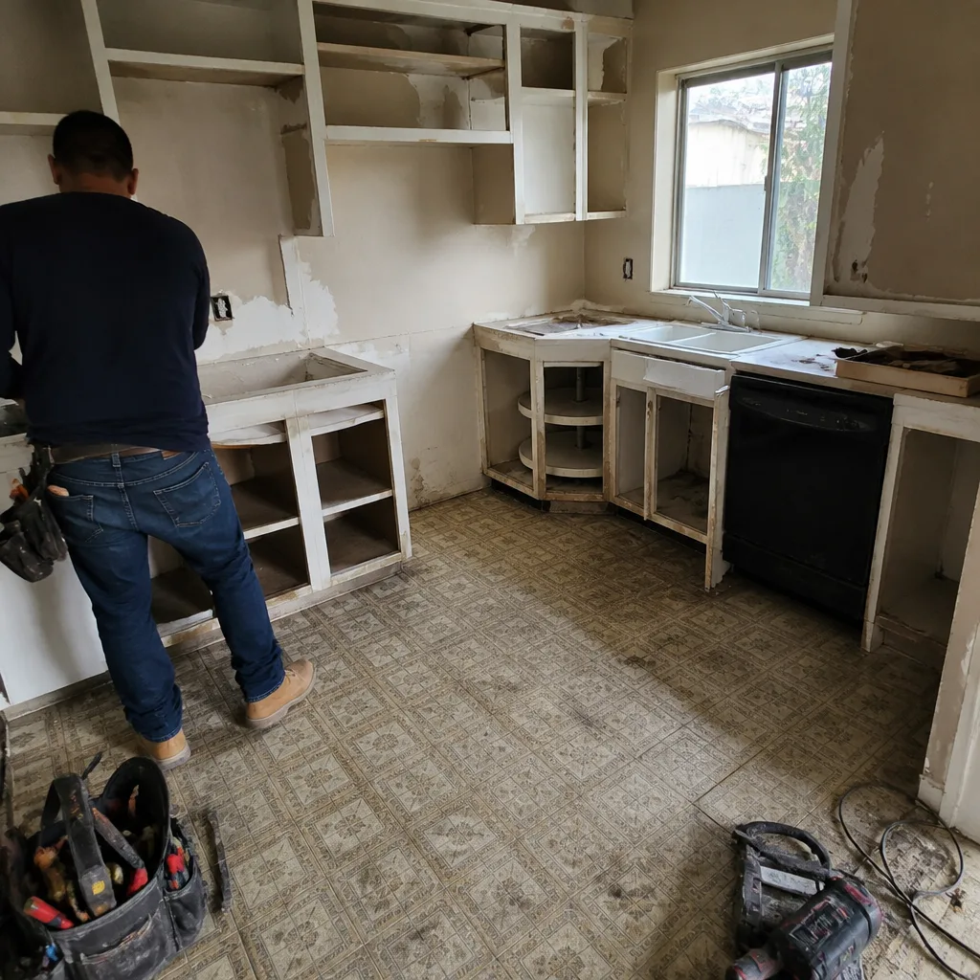
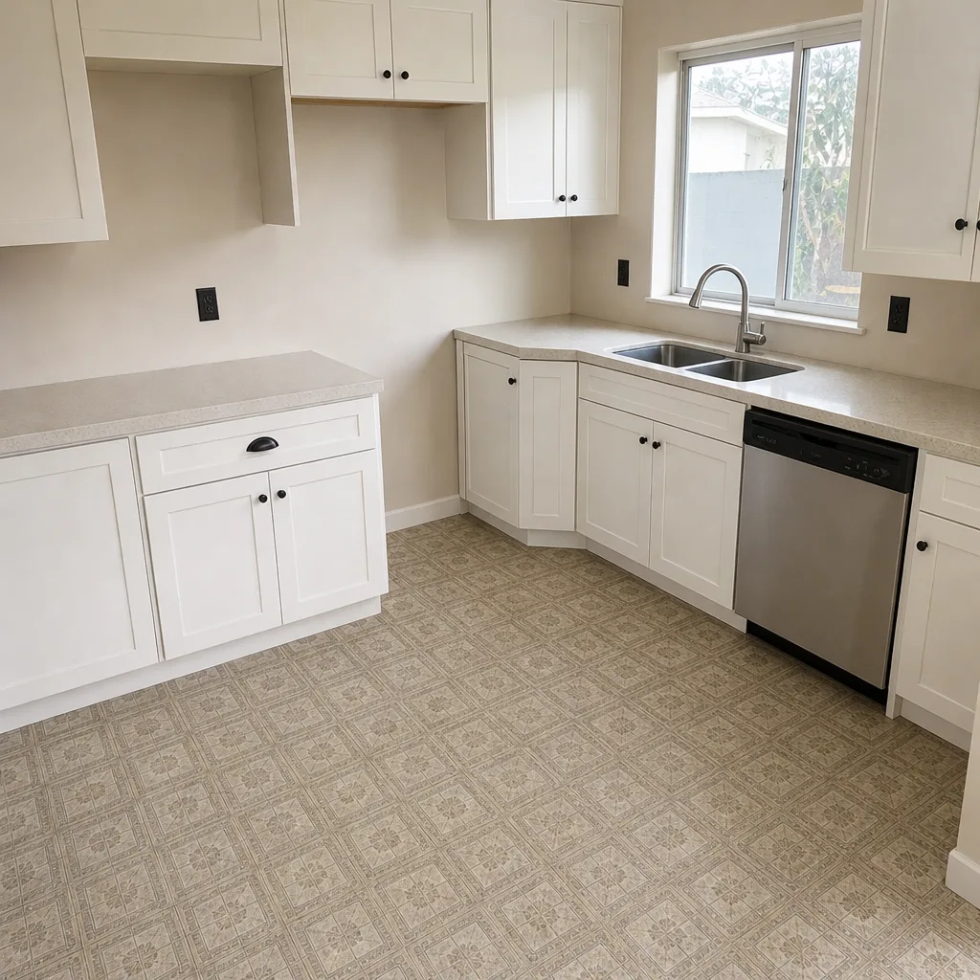
See the difference
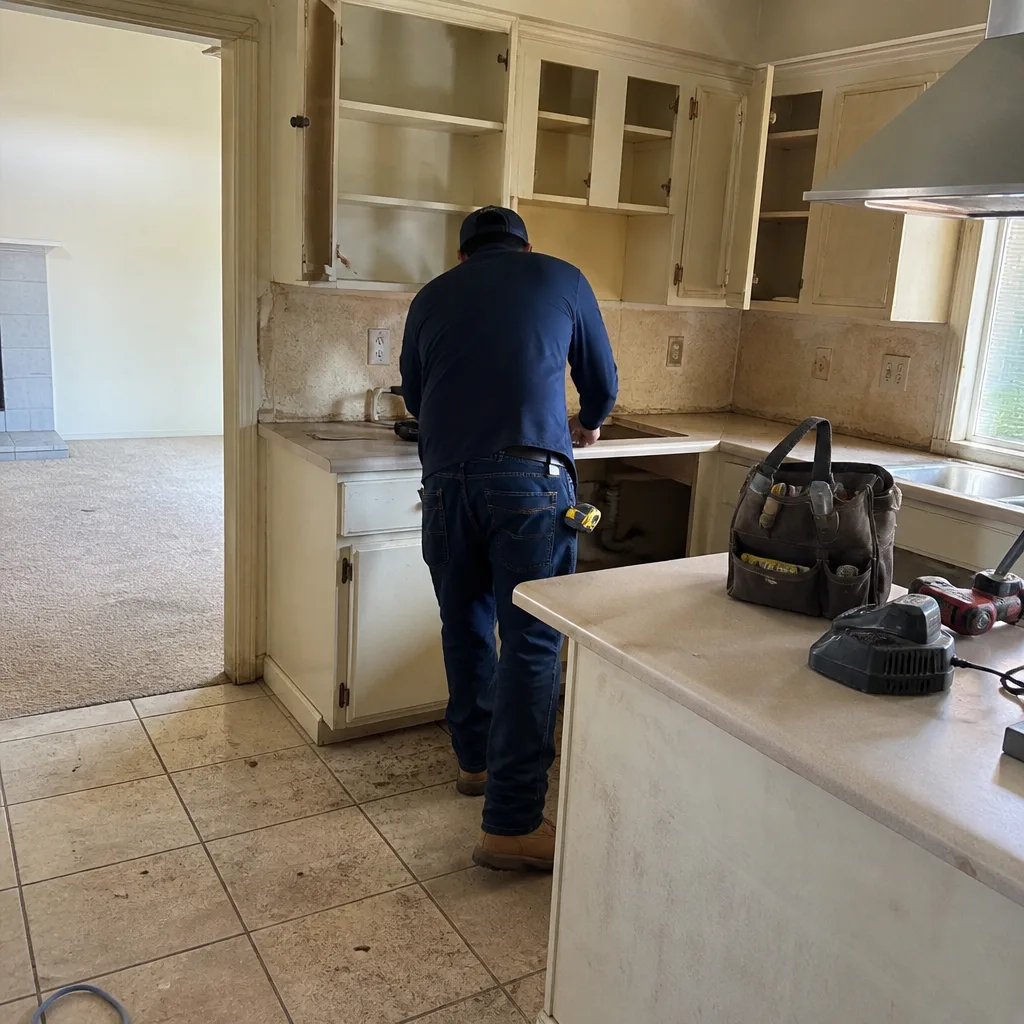 Before
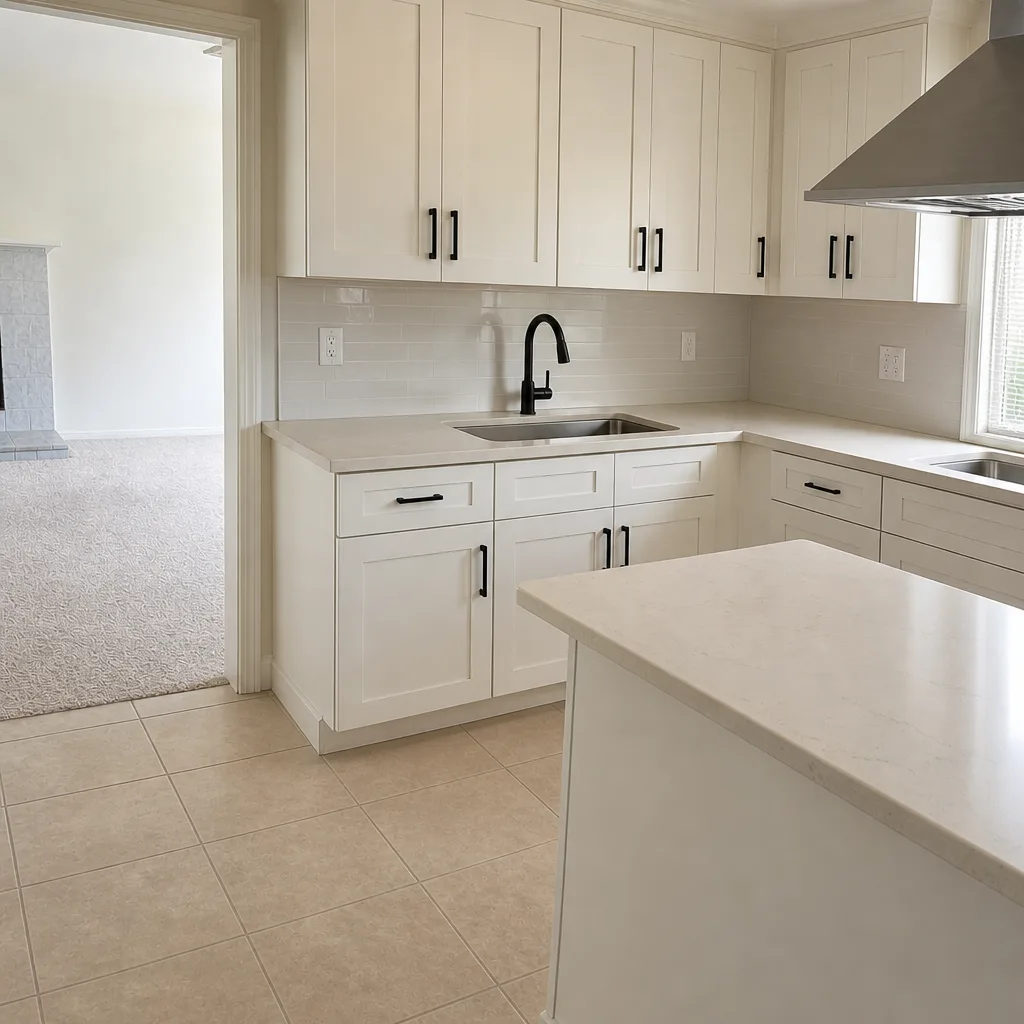 After
 Before
 After
 Before
 After
When to Call a Professional
Call a professional the moment your project involves HOA architectural review, a soils question on a hillside lot, Title 24 compliance documentation, or moving plumbing, gas, or electrical. Those four triggers are where homeowner-led planning gets expensive. Gas line work in particular carries genuine safety risk and belongs to a licensed trade, not a weekend project. In our experience, the projects that go worst in Mission Viejo are the ones where the homeowner pulled a permit without knowing the HOA overlay or the code triggers. Bradford Remodeling Co Mission Viejo offers free estimates in Mission Viejo – call (833) 734-2429. A live person answers the phone 24/7, and you’ll get a written price before any work starts.
Frequently Asked Questions
Most projects take 3 to 6 months from first drawing to permit in hand, with the HOA architectural review running 30 to 45 days ahead of city plan check. Interior-only remodels with no exterior changes skip the HOA layer and start in 3 to 8 weeks. We walk every homeowner through the sequencing up front so the schedule is real, not optimistic.
Yes, for anything visible from the street in Mission Viejo’s HOA communities. The city won’t accept a complete permit application for exterior changes without written architectural approval attached. Filing with the city first is the most common scheduling mistake we see.
Saddleback Valley’s expansive clay soils and graded cut-and-fill pads require deeper footings and, usually, a geotechnical report. Cut-and-fill means part of the lot was cut down and part filled in, and the fill settles differently than native ground. That’s real engineering and real cost, and it’s why out-of-area bids look low.
Yes, in almost every case. Replacement windows and glazed doors are evaluated for U-factor and solar heat gain under Orange County’s Title 24 amendments. Duct and HVAC replacements also typically trigger compliance documentation. We build it into the plan set from day one.
Room additions run $280 to $420 per square foot in Mission Viejo, with hillside lots at the upper end due to foundation and soils work. The final number depends on soils results, Title 24 upgrades, and HOA design requirements. Every addition gets a written price before any work starts.
Every completed project carries a full-year written guarantee. If the work fails inside that window, we return and correct it at no charge. The guarantee is in writing before any work starts, alongside the written price and the documented scope.
No. The Garrison Standard requires a written price before any work begins, with line items, and it does not move. If a hidden condition surfaces once walls open, such as aluminum wiring in an early Mission Viejo tract home, we stop, document it, and give you a written scope change before doing any of that work.
The Bottom Line
Construction in Mission Viejo is not regional-average construction. The HOA overlay adds 30 to 45 days before the city sees your permit. Saddleback Valley clay adds engineering to your foundation and real dollars to your budget. Orange County’s Title 24 amendments make energy documentation part of every project that touches envelope or systems. And your home’s construction era tells you what’s likely to come up when a wall opens. Plan the sequencing correctly and the budget holds. If you’d rather have all of that written down before tools come out, that’s how we work. For a full view of how we run projects in the city, start at our Bradford Remodeling Co Mission Viejo home, and call (833) 734-2429 for a free estimate.
Written by the team at Bradford Remodeling Co Mission Viejo.