

Free written scope consultation - allowances, timeline, and change-order rules on paper before a single trade is scheduled
Styles & brands we work with
- Kitchen remodeling
- Bathroom remodeling
- Home additions & ADU
- Roofing
- Windows & doors
- Driveway & pavers
- Fence
See the difference
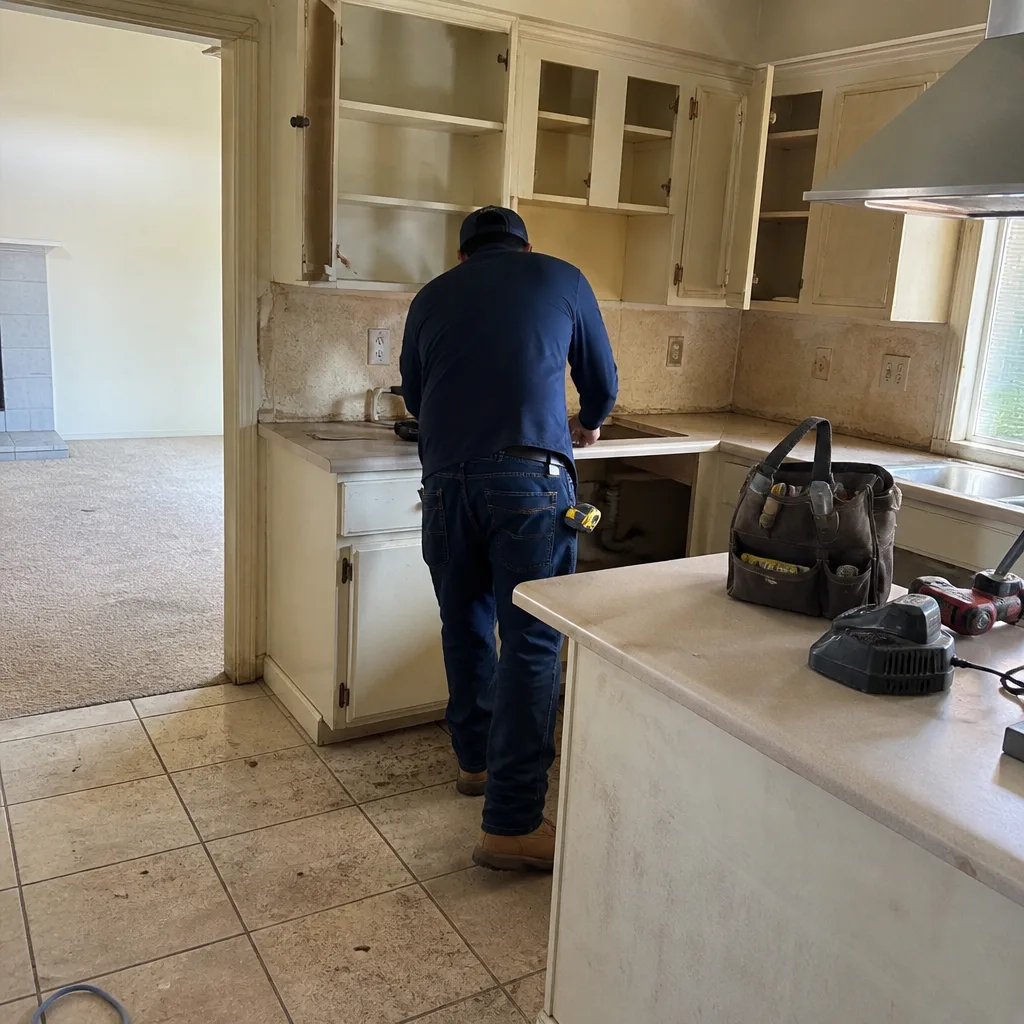 Before
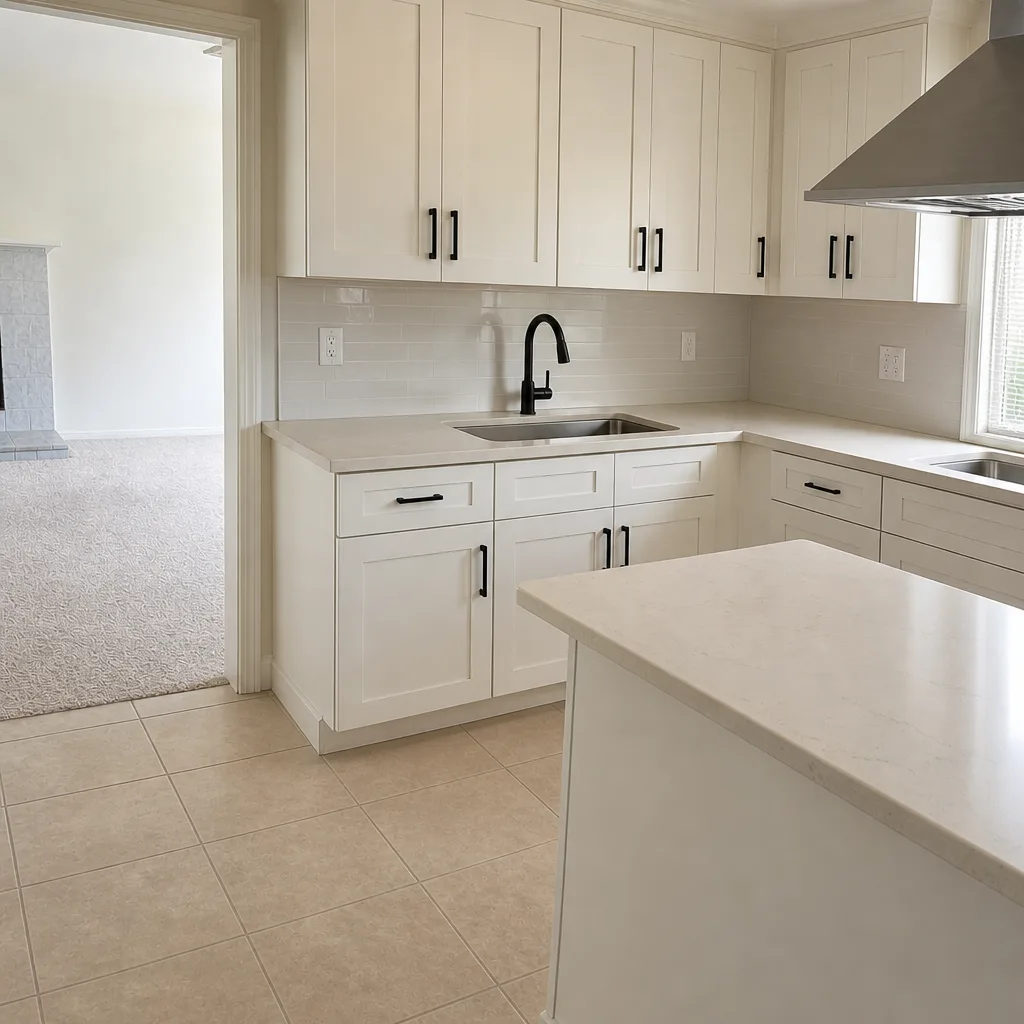 After
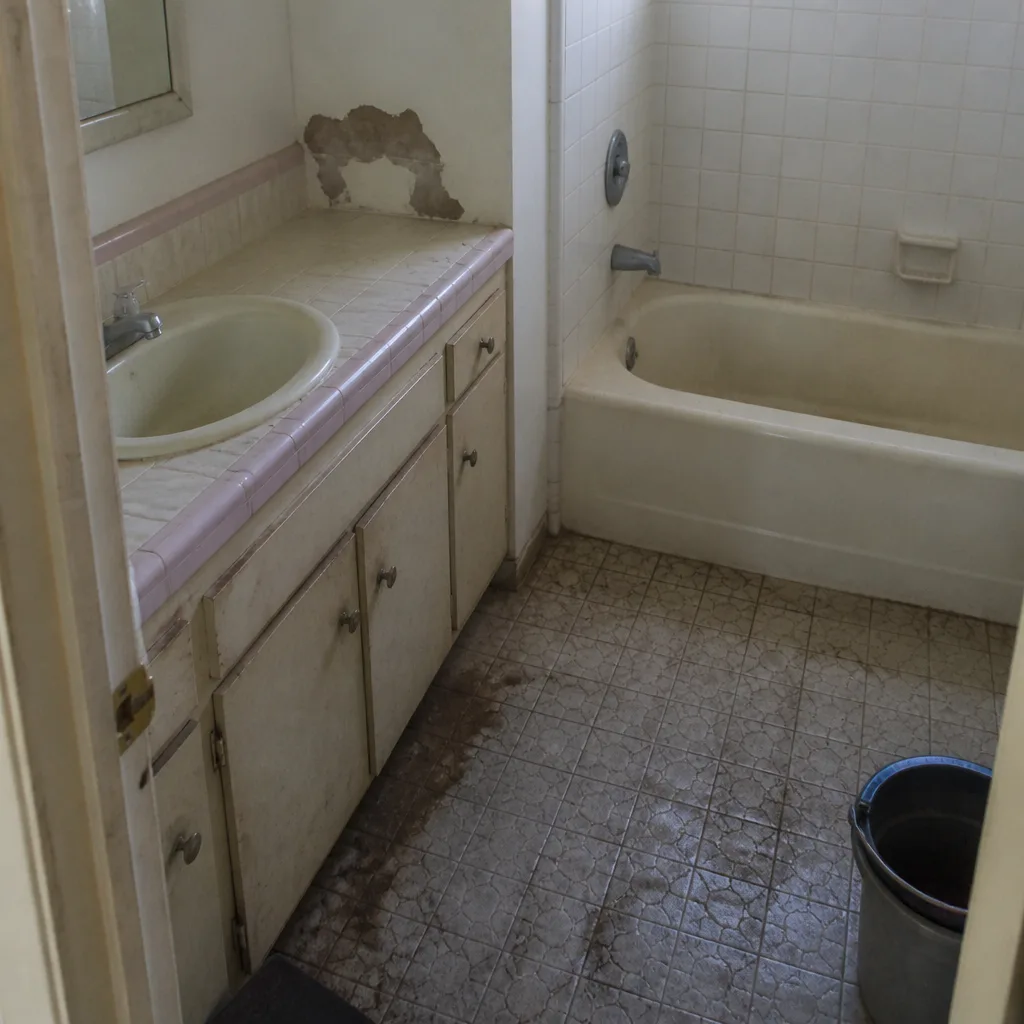 Before
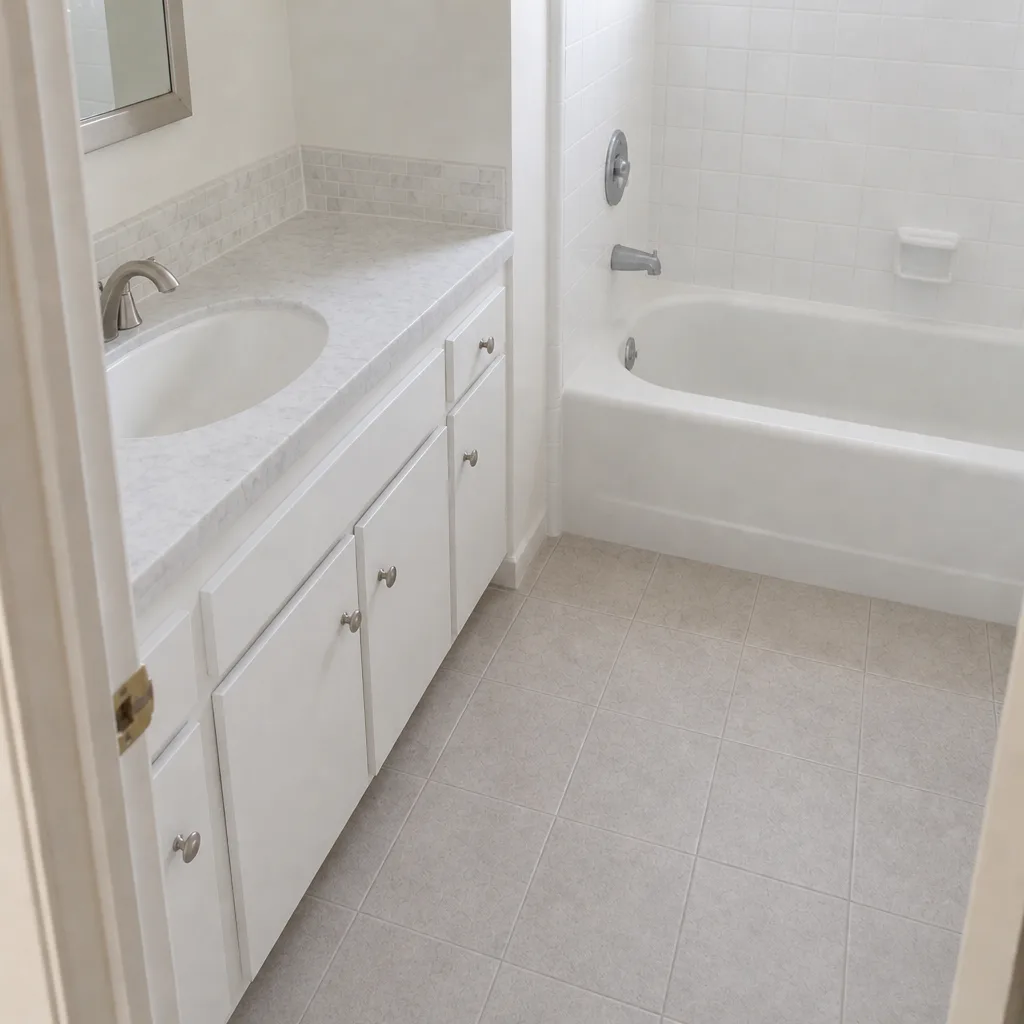 After
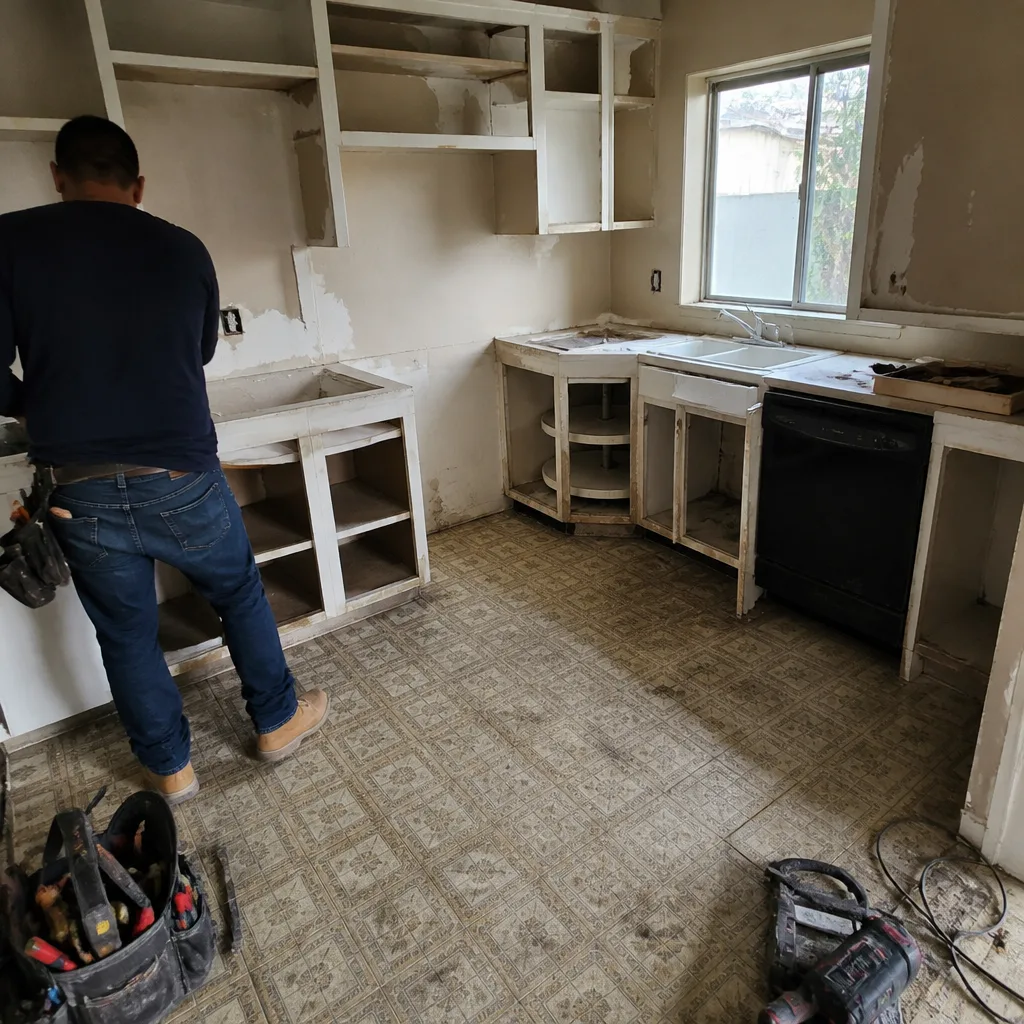 Before
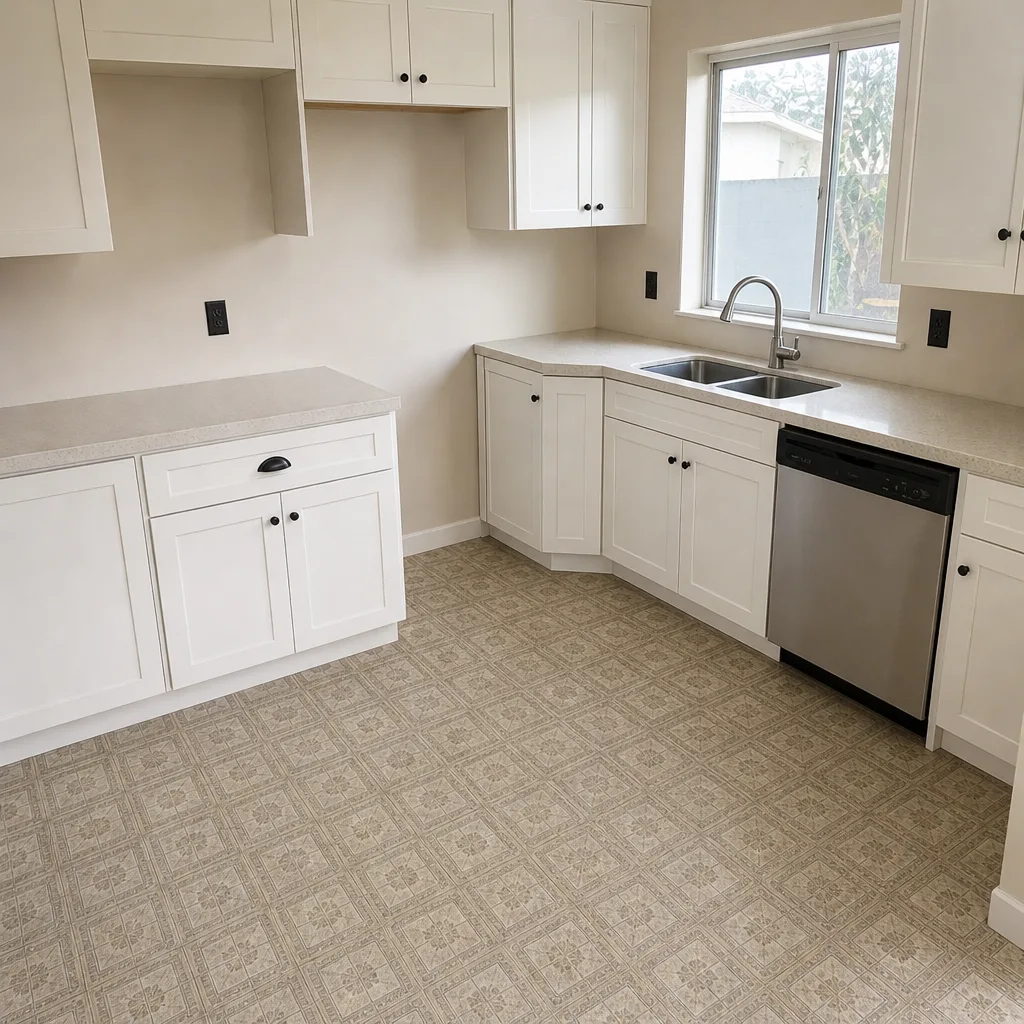 After
Do You Need a Permit for a Home Addition in Mission Viejo, CA?
Yes. Any room addition in Mission Viejo needs a building permit, and in most cases you need two approvals, not one: a city permit and a separate HOA architectural sign-off. In California, an addition over 120 square feet requires a full building permit, and anything structural (a header change, a new footing, a load-bearing wall opened up) triggers plan-check no matter how small the footprint. On a graded lot, the city can also require a geotechnical soils report before the permit is even issued. To talk through your specific property, call (833) 734-2429 for a free estimate.
If your home sits on a graded lot in Mission Viejo, and most do, the soil report is the step that catches people off guard. A contractor from a flatland city will price your addition as if the ground is level and forget the geotechnical review entirely. Then the timeline doubles and the invoice grows. Here’s what actually happens on a Mission Viejo addition, and how the two approval tracks run.
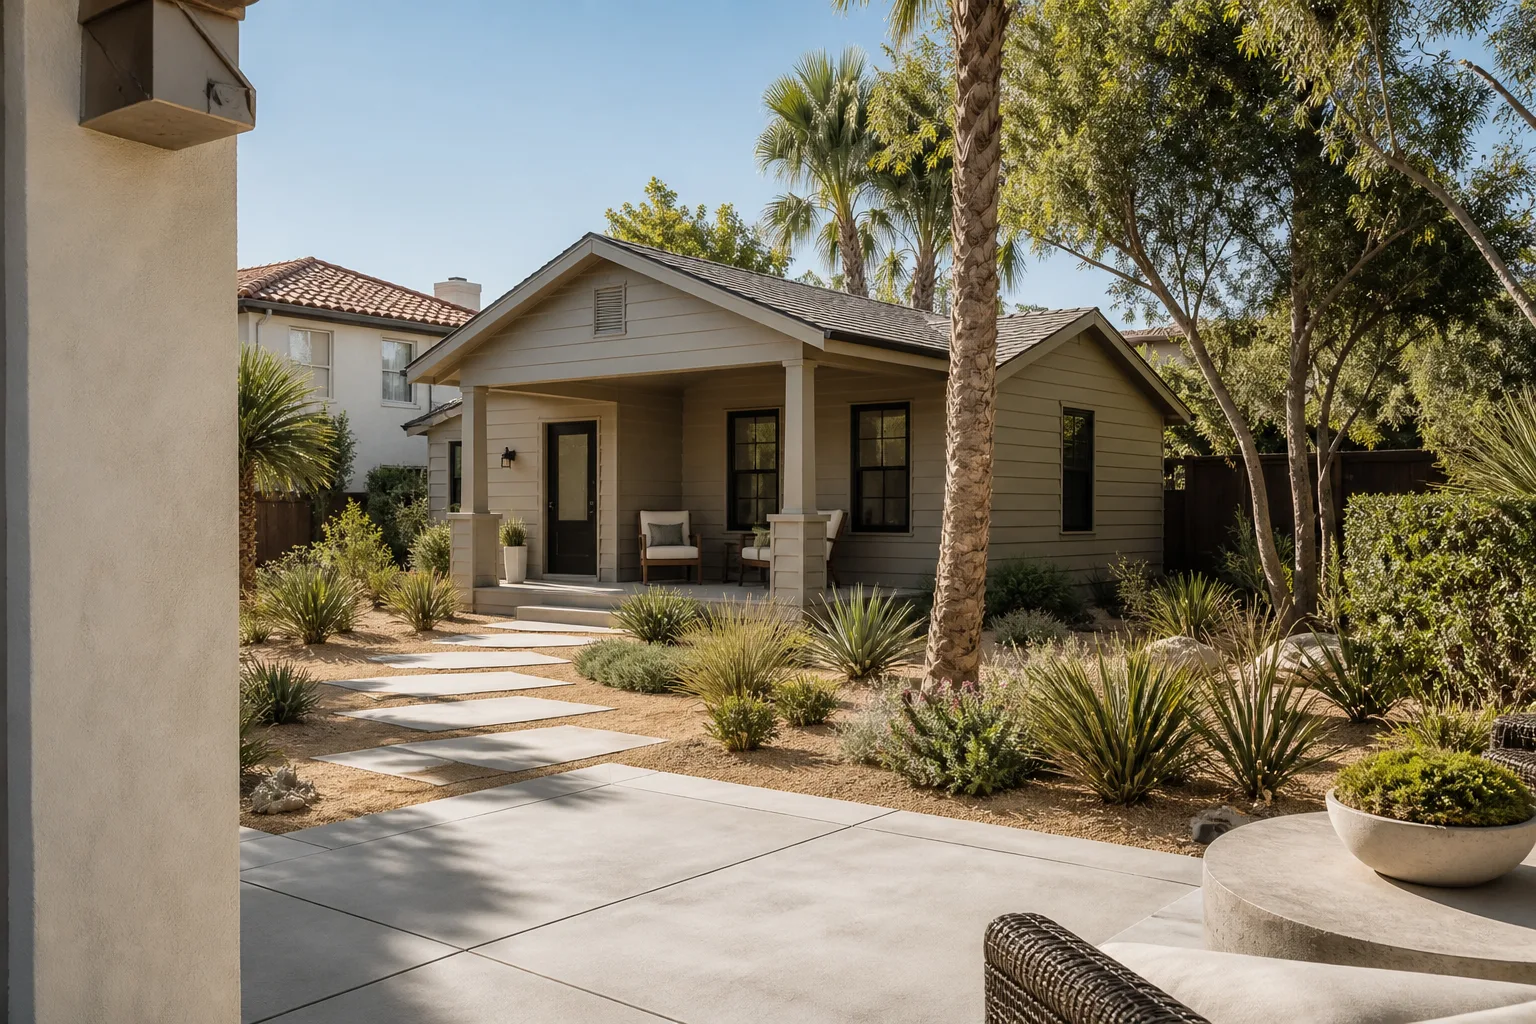
Mission Viejo is one of the largest master-planned communities of the 1960s and 70s, so nearly every addition here is being grafted onto original tract housing. That means strict design-review rules from the city and the association, half-century-old walls that may need an interior upgrade before the shell goes up, and the climate working against you: hot, dry summers, wetter winters, and expansive clay soils on hillside lots that move with the seasons.
The Two-Track Approval System Nobody Warns You About
A building permit from the city of Mission Viejo is only one half of what has to clear before anyone cuts lumber. The other half is the HOA architectural review, and the two do not run on the same clock. Your association committee might meet once a month. The city’s plan-check might turn a set of drawings around in three weeks, then send it back with comments. A project can sit fully city-approved for six weeks waiting on an architectural committee meeting, or bounce around inside the HOA process while the city file goes cold.
Here’s how the tracks line up, and where each one stalls:
- City building permit: plan-check, structural review, and, on sloped lots, a geotechnical soils report and an engineered foundation plan. This alone adds 3 to 6 weeks versus a flat-lot city like Lake Forest.
- HOA architectural review: exterior style, materials, color, setbacks, roofline, and sightline from the street. Governing documents usually require this approval before the city will accept a complete permit application, so a missed HOA step can stall the city file too.
- The overlap problem: neither approval substitutes for the other. A stamped city permit does not satisfy your association, and an HOA nod does not let you build without a permit.
What does “what to look for” mean for a homeowner vetting a contractor? Ask three questions before you sign anything. Who is preparing the soils report, and did they include it in the price? Who is assembling the HOA architectural package, you or a hired architect? And is the plan-check review time built into the schedule? A crew that answers all three in writing is running on discipline. One that waves the questions off is going to hand you a surprise invoice at the door.
Key takeaways:
- Additions over 120 sq ft and any structural work require a full building permit in Mission Viejo.
- Sloped lots can trigger a geotechnical soils report and engineered foundation, adding 3-6 weeks.
- HOA architectural review is a separate track that must clear before work starts.
- A quote that doesn’t name permit fees and HOA-package scope as line items is an incomplete quote.
What Gets a Permit, and What Doesn’t
Size is one threshold, but structure is the bigger one. A small bump-out under 120 square feet might avoid a full building permit in some jurisdictions, but the moment you open a bearing wall or change a header, you’re in plan-check regardless of square footage. Here’s the practical breakdown for typical Mission Viejo additions:
| Scope | Building permit? | HOA review? | Soils report? |
|---|---|---|---|
| Bump-out under 120 sq ft, no structural change | Usually no (verify with the city) | Yes, exterior changes | Rarely |
| Bump-out under 120 sq ft with header change | Yes | Yes | If on slope |
| Room addition over 120 sq ft | Yes | Yes | If on graded lot |
| Second-story addition | Yes | Yes, sightline review | Yes |
| ADU or garage conversion | Yes | Yes | If on slope |
Traps hide in the “verify with the city” cell. Threshold rules read differently depending on how the space is heated, plumbed, and attached to the main structure, and a grading permit can be required for the dirt work even when the build classification seems exempt. This is the part where a homeowner’s own research hits a wall, and where it’s worth calling us to sort through your specific lot. We submit permit applications and HOA architectural packages as part of the documented scope, so the written upfront price you get includes the permit fees. No line item appears after approval that wasn’t there before it.
Bradford Remodeling Co Mission Viejo installs from a documented roster of name-brand materials, so the exterior schedule in your HOA package matches what actually shows up on the lot: James Hardie siding, Therma-Tru doors, GAF roofing, and Belgard or Unilock hardscape for the patio that ties into the new addition. Traceable specs make the architectural review smoother and leave nothing to guesswork at the finish line.

How Much Does a Home Addition Cost in Mission Viejo?
A home addition in Mission Viejo typically runs $45,000 to $130,000, and the spread depends on square footage, whether the lot needs a soils report, and how much of the existing tract house has to be brought up to current code before the new work can attach. A garage conversion sits at the lower end at $30,000 to $80,000. A full ADU runs higher, from $90,000 to $220,000, because it adds a second kitchen, its own utilities, and often a separate hydro trench.
Our written price is non-negotiable: you get the number before any work starts, and it does not move at the door. Here’s the shape of a typical budget:
- Room addition, 200-400 sq ft: $45,000 to $130,000
- Geotechnical soils report and engineered foundation (sloped lot): priced inside the permit scope, not added later
- Permit fees and HOA architectural package: included in the written price
- Garage conversion: $30,000 to $80,000
- ADU construction: $90,000 to $220,000
Before you compare bids, run the existing house. Many original Mission Viejo tracts still carry 1970s aluminum branch wiring and galvanized pipes, and an addition that loads a panel already near its limit will need a 200-amp upgrade before the new circuit goes in. Get that in the scope up front. An addition that looks simple on paper often includes a panel swap in the middle of framing.
What About an Existing Unpermitted Addition?
Unpermitted work in Mission Viejo surfaces at resale, when the county assessor’s aerial photos flag a footprint that isn’t on the permit record. The dollar hit at closing is real, and it’s worse in a community where the association scrutinizes exterior compliance. The correction path is straightforward but slow: pull the record, commission an as-built drawing, have a licensed engineer or contractor verify the structure, then submit for a permit and let the city inspect the work in place. Some of it will pass. Some won’t, and that portion gets rebuilt.
Getting it permitted protects resale value. In a master-planned community where buyers and lenders both look closely at the association file, a documented, permitted footprint is worth the trouble. We handle the correction process the same way we handle new work: scope in writing, price in writing, and a signed guarantee in your hand at close.
Frequently Asked Questions
No. Building an addition without a permit in Mission Viejo is illegal, exposes you to stop-work orders and fines, and complicates any future sale. The city can require you to tear out unpermitted work or bring it into compliance, and your HOA can fine you separately for exterior changes that skipped architectural review. The cheapest path is always the permitted one.
A typical Mission Viejo addition permits in 3 to 6 weeks for the city review plus several more weeks for HOA architectural review, and sloped lots can run longer. The geotechnical soils report and engineered foundation plan are the usual culprits: they aren’t standard in neighboring flat cities like Lake Forest, and the extra engineering review adds time. Every project carries a written price up front, so the schedule is discussed before you sign.
Possibly, and it depends on the slope. If your home sits on a graded lot, the city’s hillside grading ordinance can require a geotechnical report and an engineered foundation before plans clear plan-check. A flat lot may skip it. We review the lot grading before you commit so the report is either scoped in or ruled out, and the price in writing reflects the answer.
It depends on the house. Expanding into an existing attic or garage is often cheaper than a ground-up addition, but not always once you bring a 1970s tract house up to current code. In the original Mission Viejo stock, adding onto a structure with aluminum wiring or galvanized plumbing can mean a re-pipe and a panel upgrade are part of the same scope. Get the number in writing both ways before you decide.
When you’re ready to sort out the permit, HOA, and grading questions on your specific lot, call (833) 734-2429. Live person, every time, and a written price before any work starts. Every completed project carries the full-year 365-Day Done Right Promise: if the work fails inside that window, we come back and correct it at no charge.
If you’d rather have it looked at, Bradford Remodeling Co Mission Viejo offers a no-pressure assessment in Mission Viejo, covering the permit scope, HOA package, and soils review in one visit. Call (833) 734-2429 for a free estimate and a written price in your hand before a single tool comes out.
For a look at the full range of what we handle locally, see our Mission Viejo service area page, or head back to the home page to review the Garrison Standard we operate under.
Written by the team at Bradford Remodeling Co Mission Viejo, serving Mission Viejo, CA.