Free written scope consultation - allowances, timeline, and change-order rules on paper before a single trade is scheduled
Styles & brands we work with
- Kitchen remodeling
- Bathroom remodeling
- Home additions & ADU
- Roofing
- Windows & doors
- Driveway & pavers
- Fence
See the difference
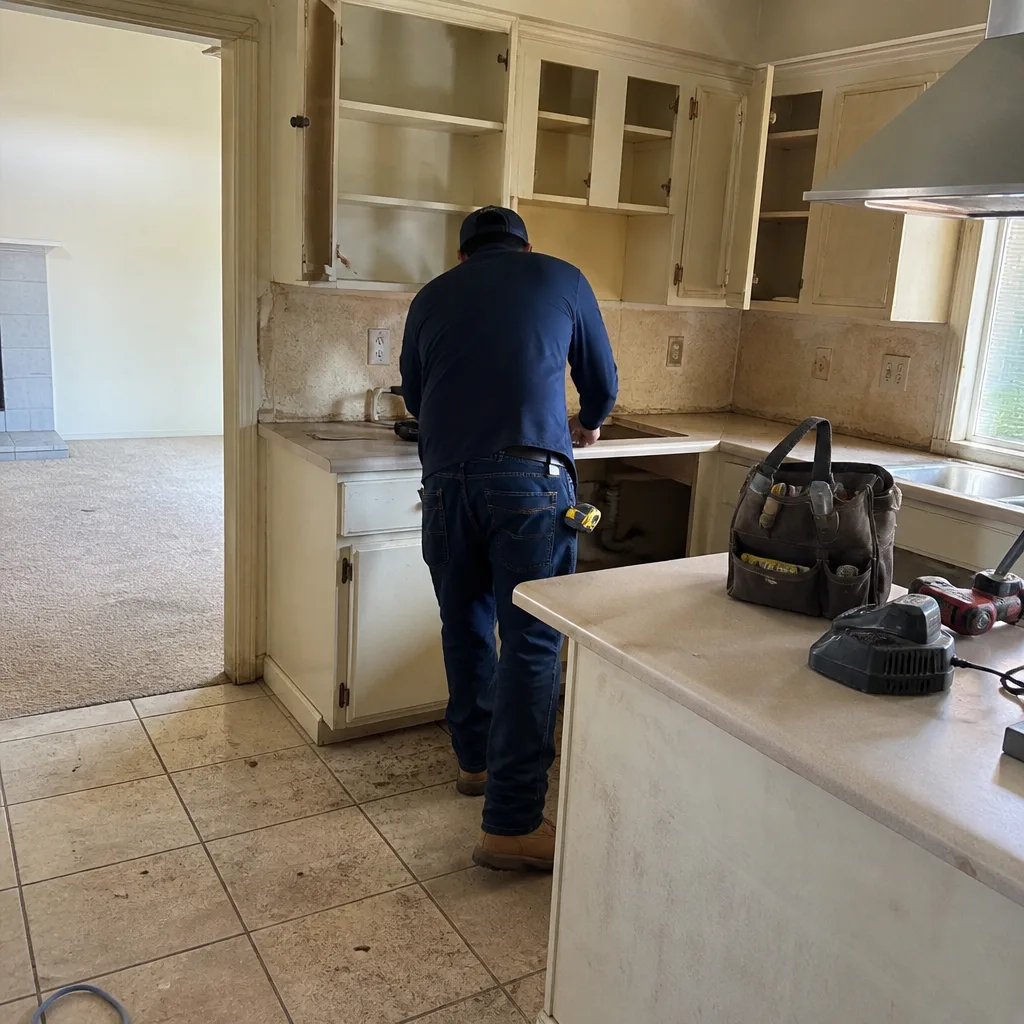 Before
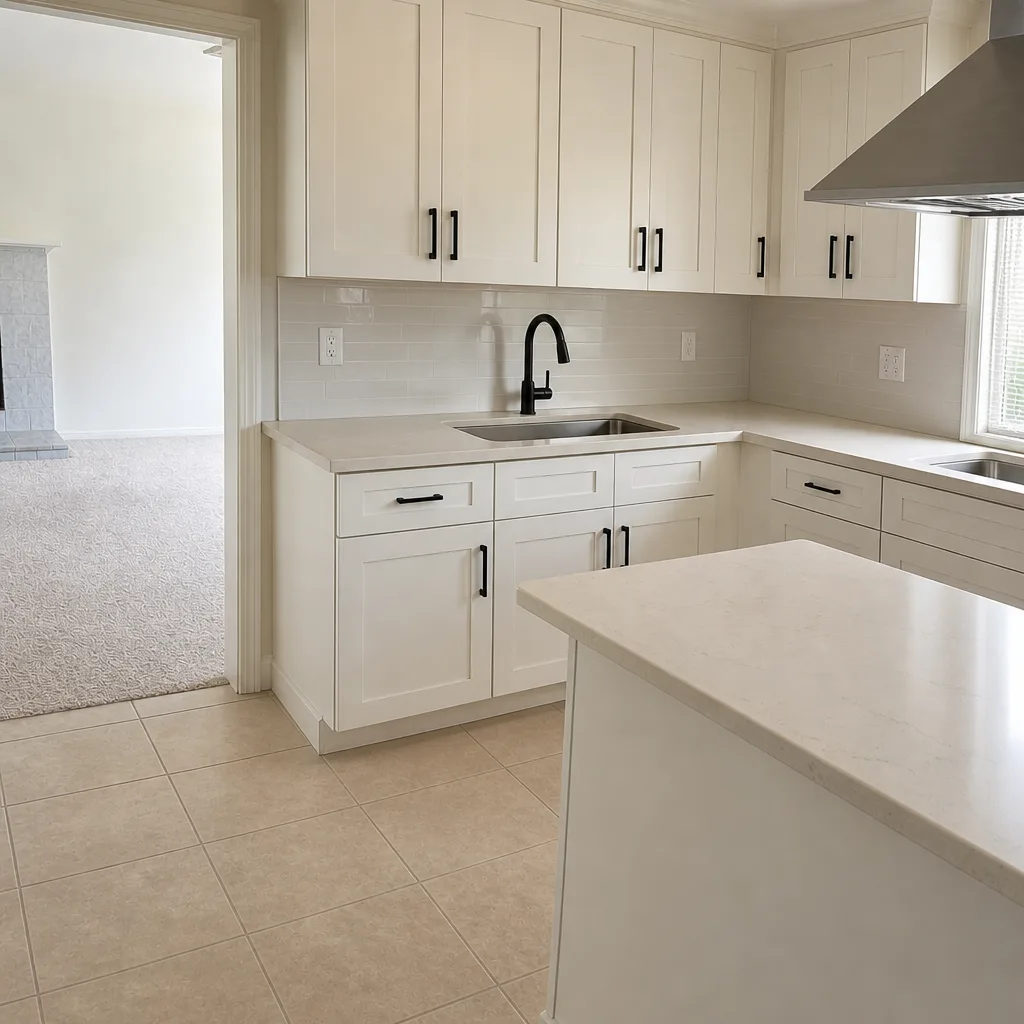 After
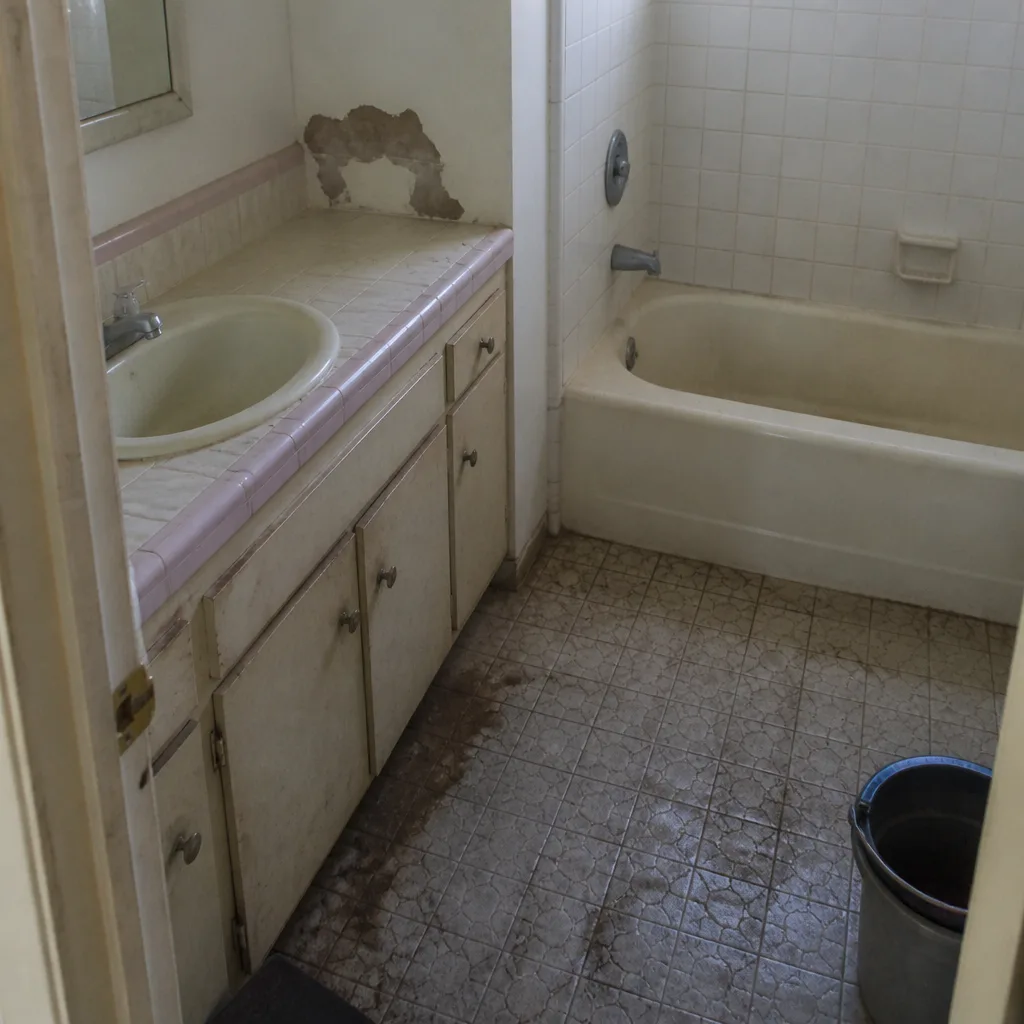 Before
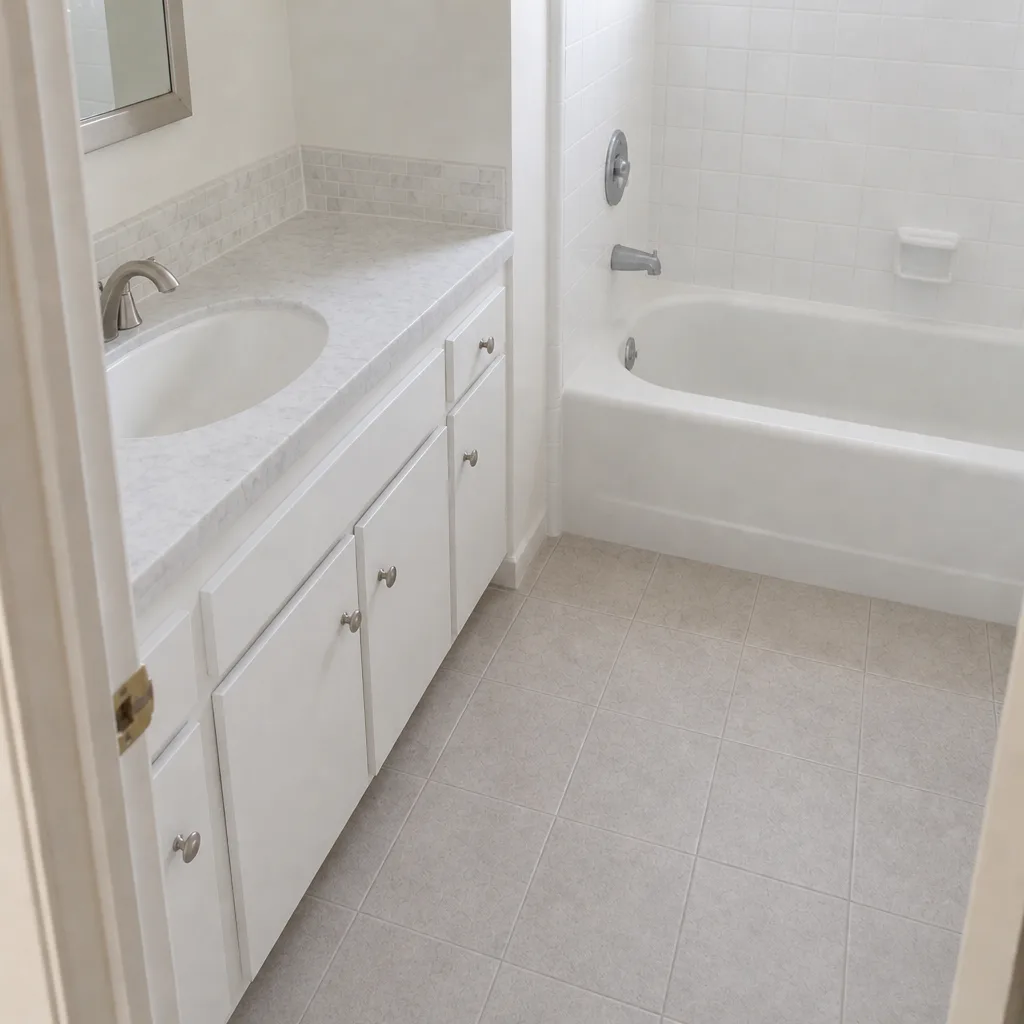 After
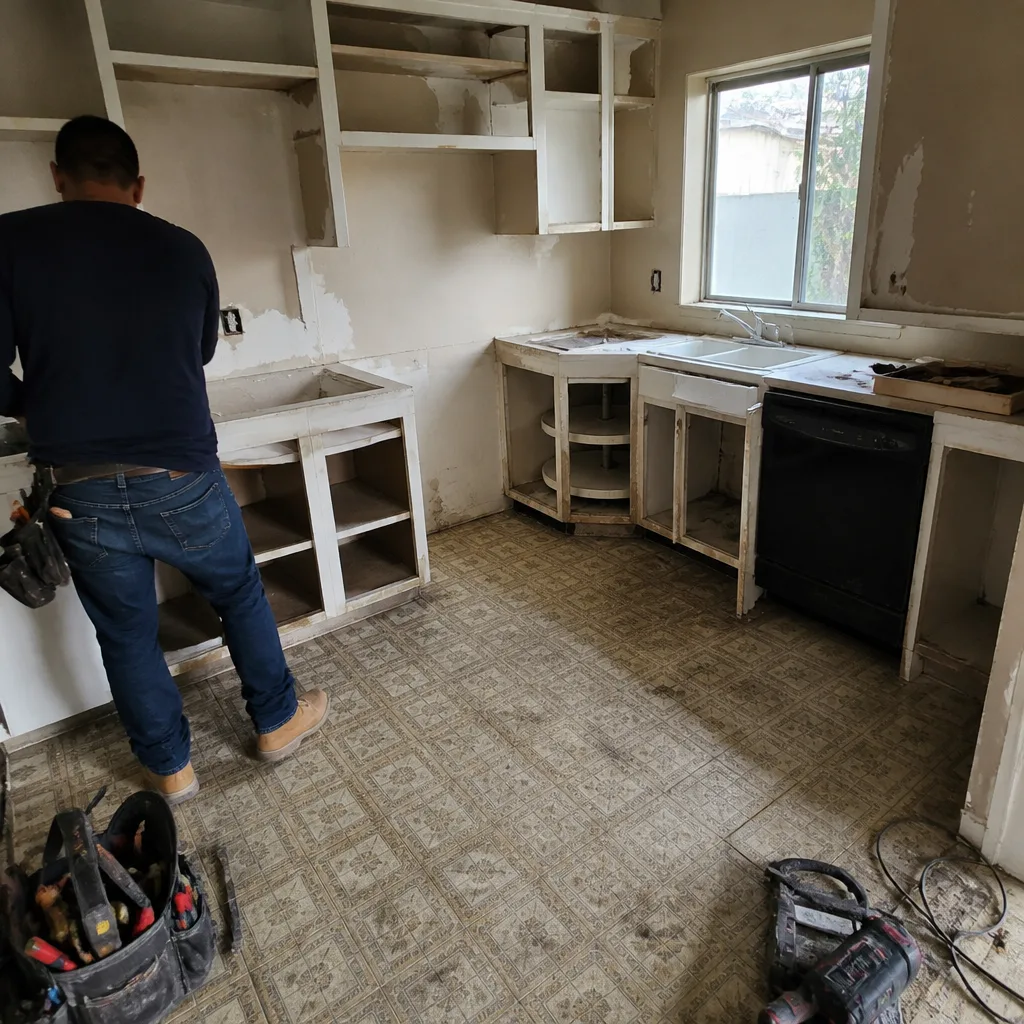 Before
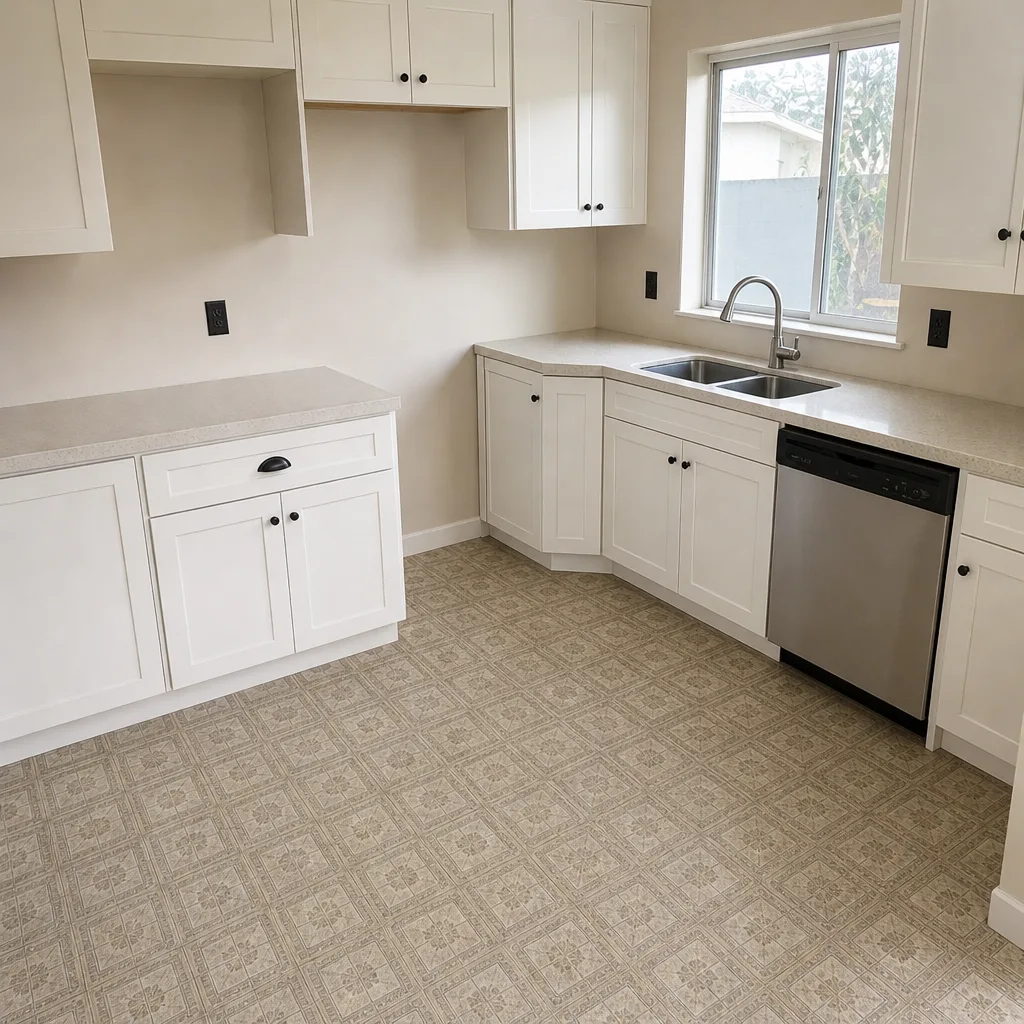 After
Kitchen Design & Layout in Mission Viejo, CA
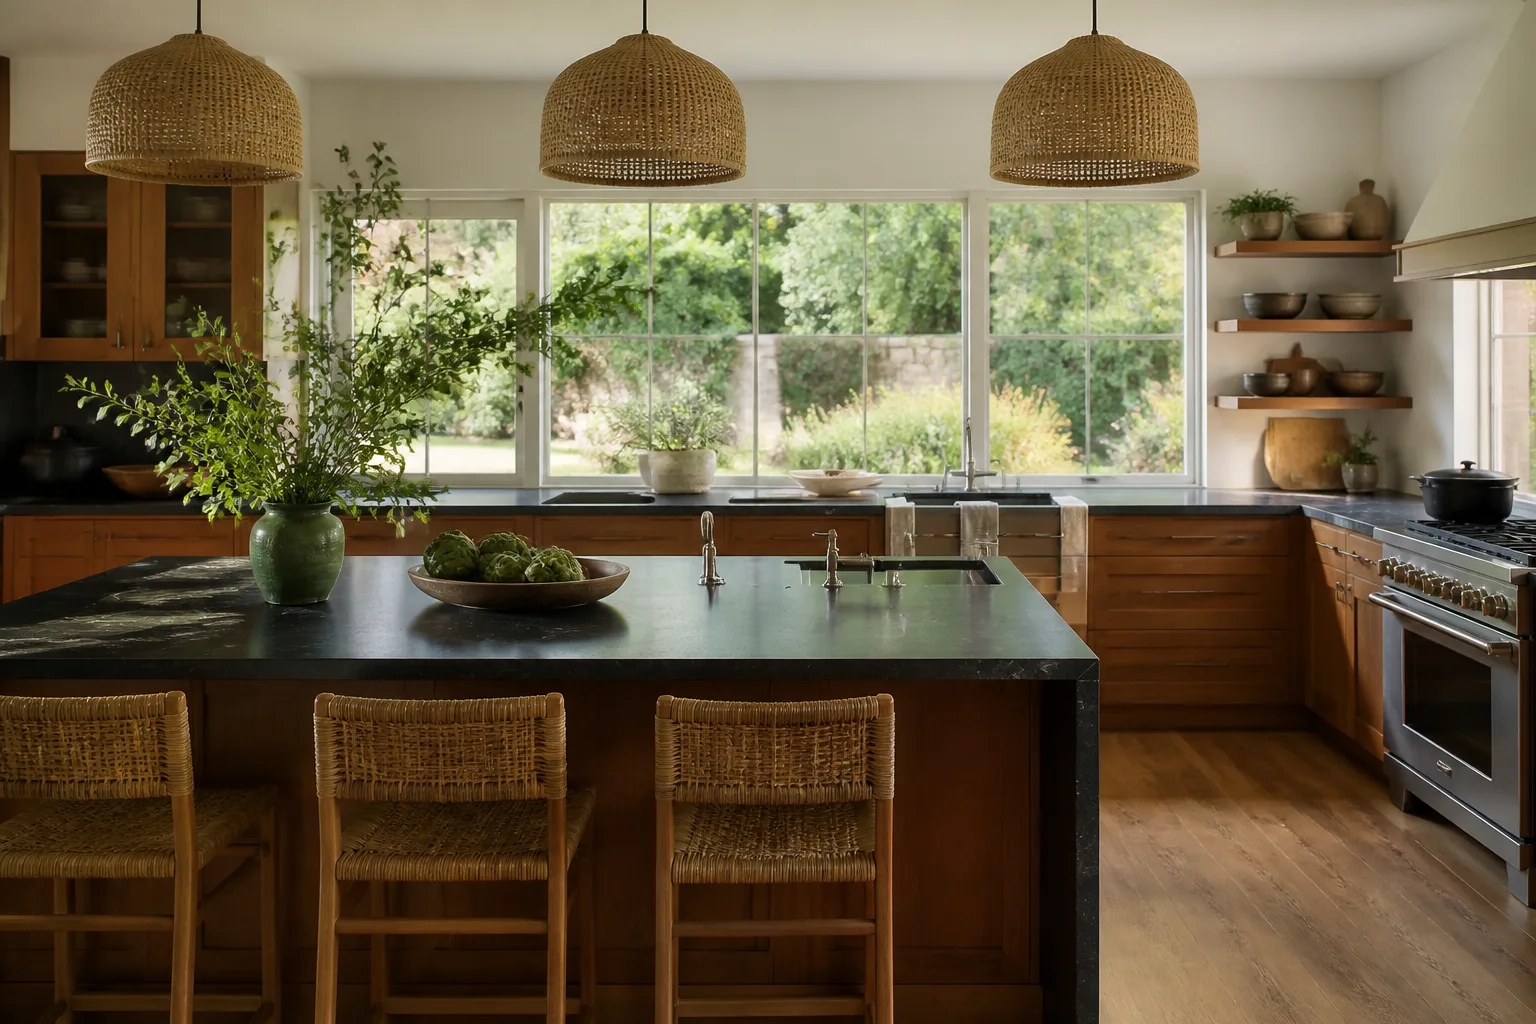
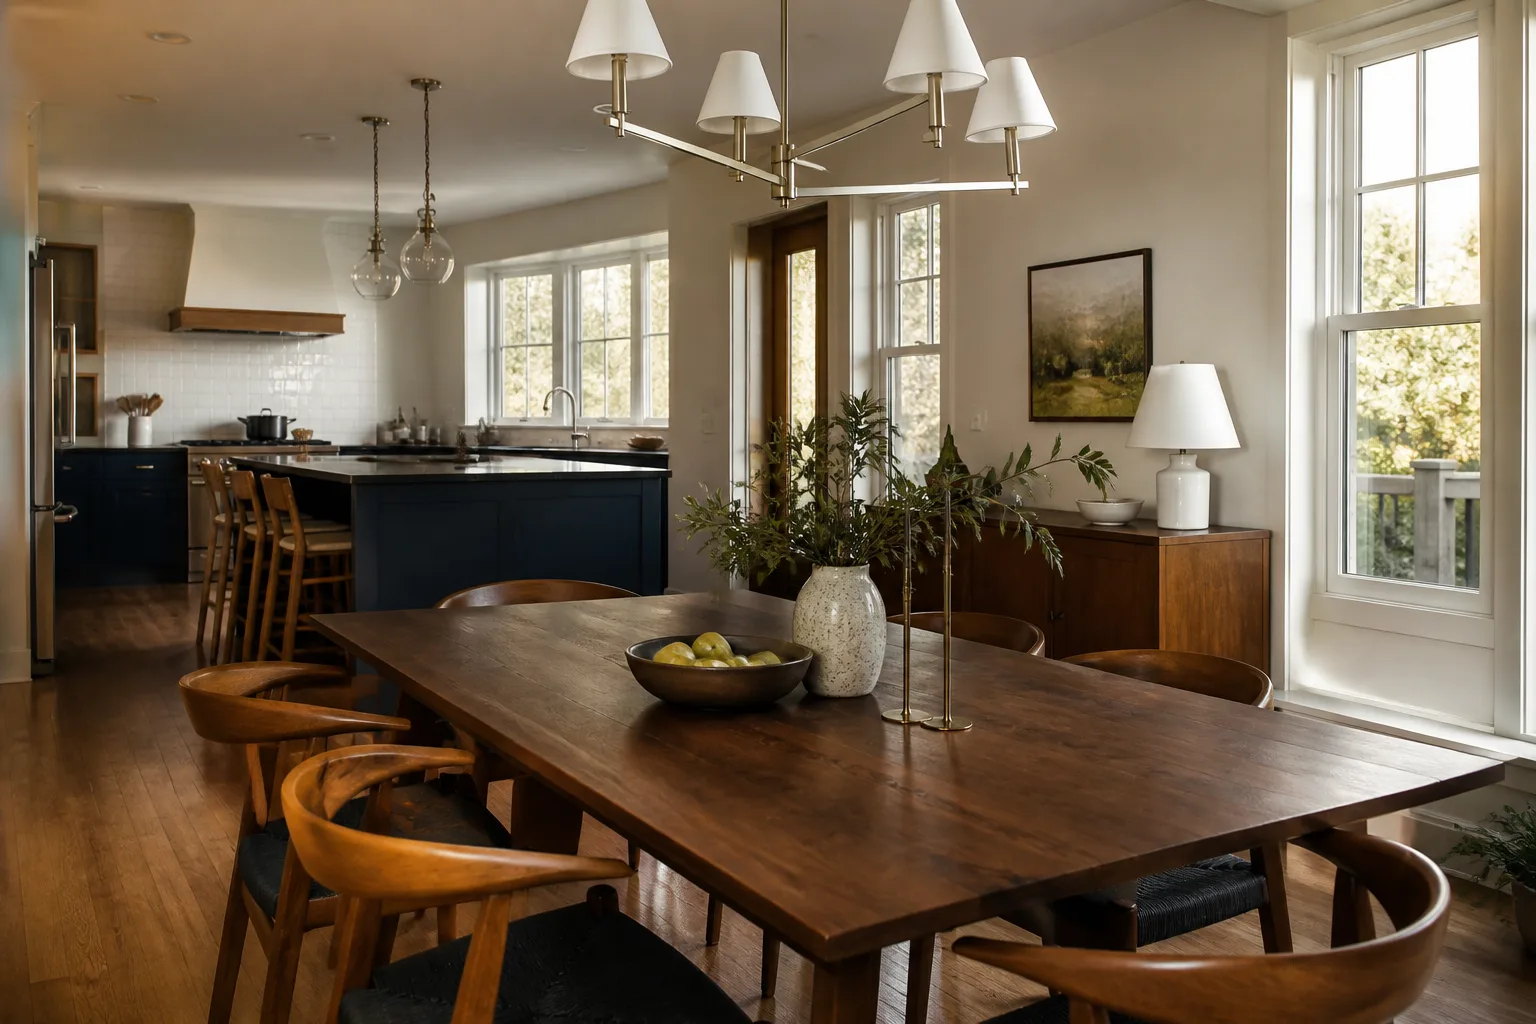
Kitchen design and layout in Mission Viejo is the planning work that happens before a single cabinet comes off the wall: measuring the actual room, deciding where the sink, range, and refrigerator land, and choosing a configuration that fits how your household cooks. Design fees here typically run $1,200 to $4,500 depending on square footage and how many drawings you need, and that money comes off the top of the build when you move forward with a full Kitchen Remodeling in Mission Viejo project. We do this work against a written price before anything starts, so you know what the drawings cost and what the build costs before you commit to either.
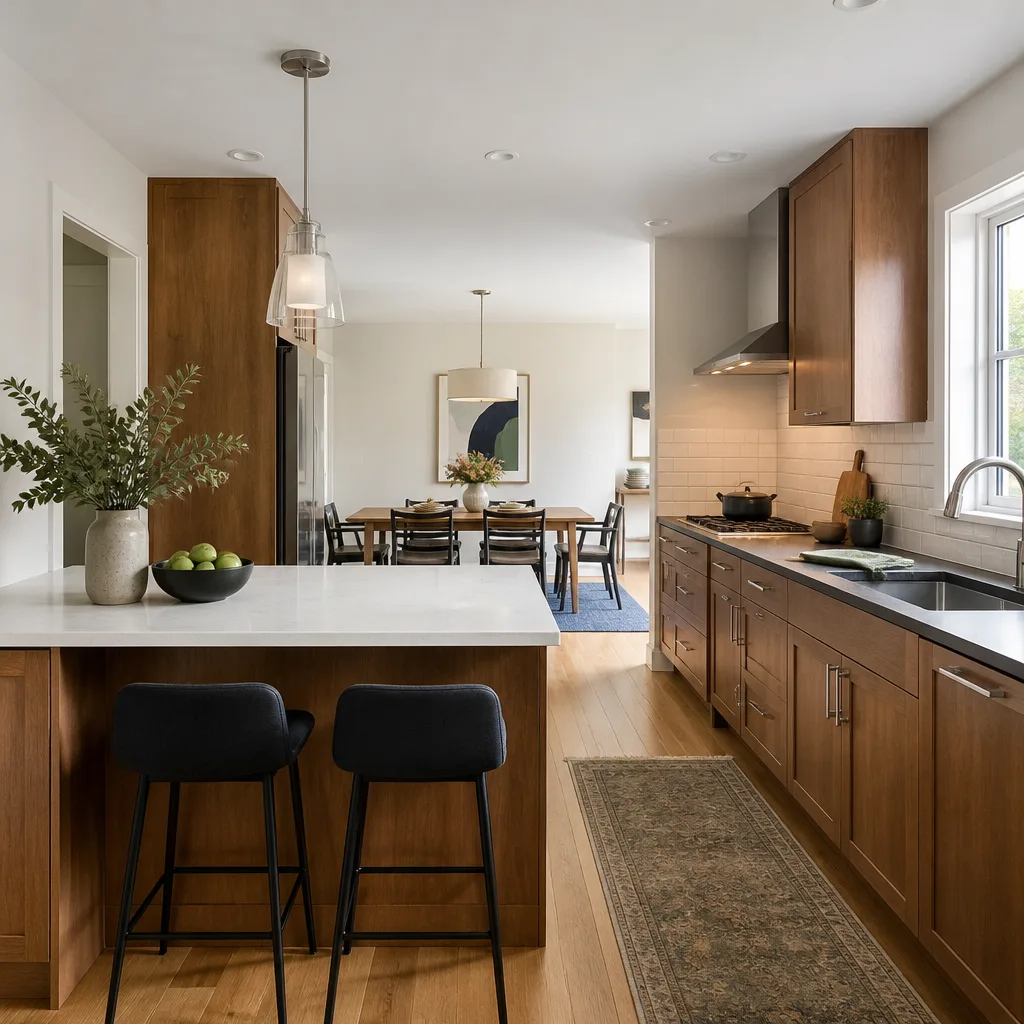
Most of the homes we walk into around Mission Viejo were built between the late 1960s and the mid-1990s, and their kitchens were framed for a different century. A galley kitchen off the family room in a Lake Mission Viejo tract house, an L-shape in a 1970s tract off Alicia Parkway, a peninsula that walls the cook off from everyone else. The layout is usually the real complaint, not the cabinet color. Call (833) 734-2429 and a live person picks up, day or night, to set up a walk-through.
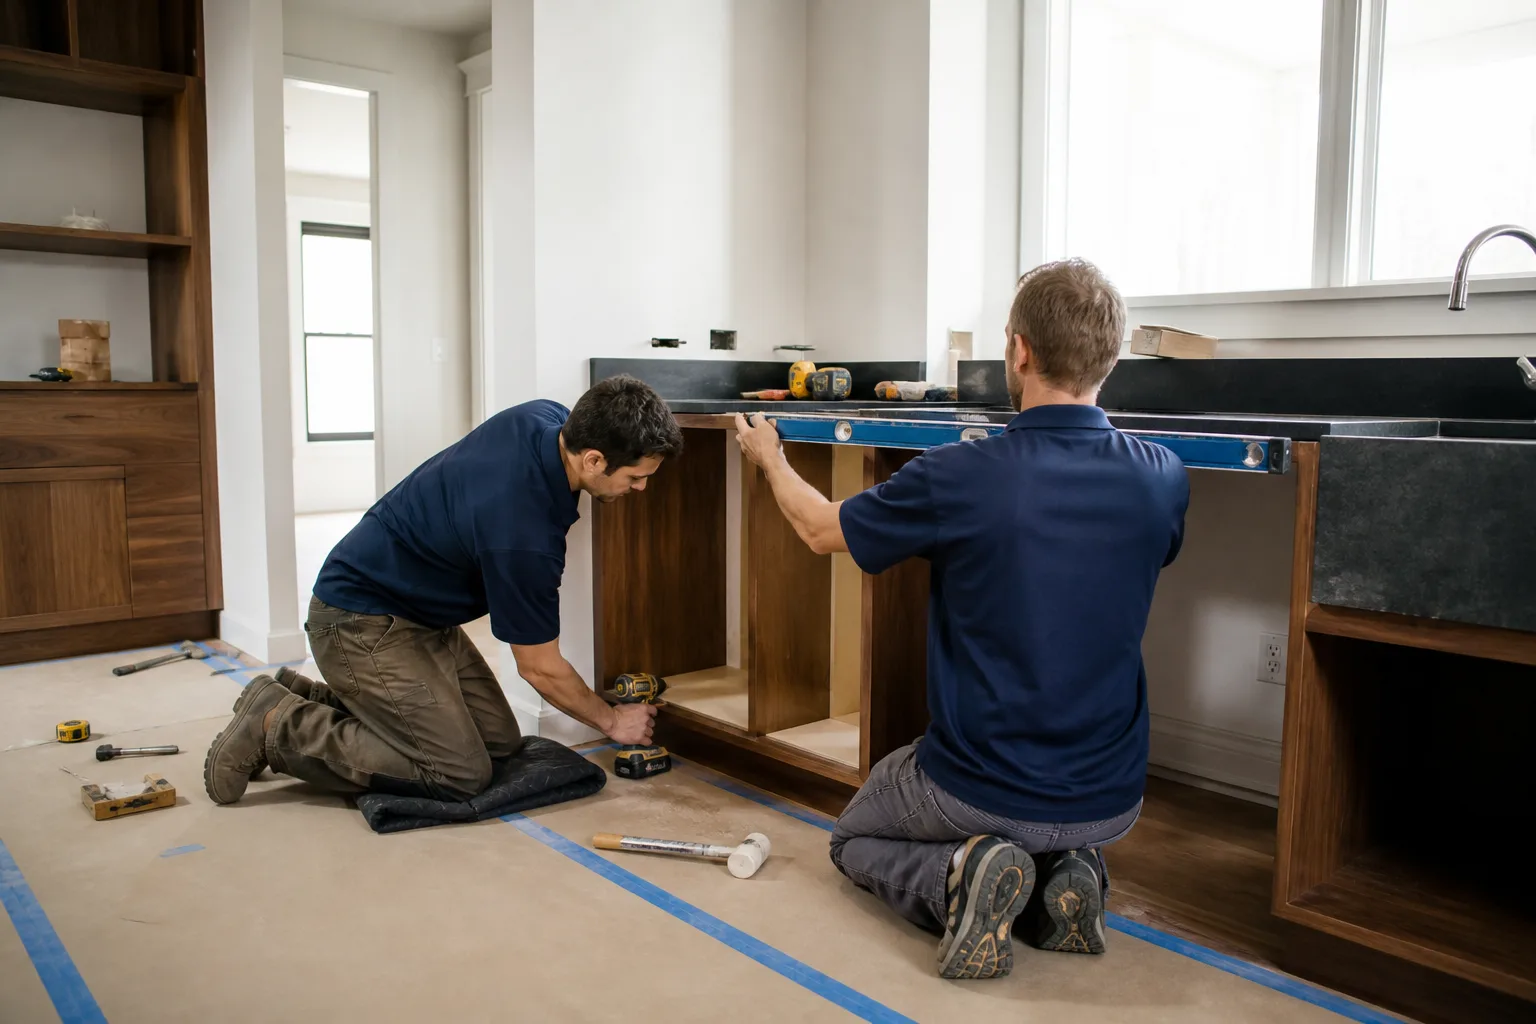
When You Need Kitchen Design & Layout
Some of these are obvious, and some creep up on you. Here’s what we hear most often from homeowners across Mission Viejo.
- The work triangle is broken. The refrigerator door hits the oven handle, or you’re crossing the whole room to get from the sink to the range with a hot pan. In a 1980s Mission Viejo kitchen with a 7-foot galley, this is almost always a layout problem, not an appliance problem.
- You want to take out a wall. Opening the kitchen to the dining or family room means confirming whether that wall is load-bearing and where the plumbing and electrical run. That’s a design question with structural consequences, and it needs drawings before a hammer swings.
- The kitchen doesn’t fit how you actually live. Two cooks, a coffee station, a spot for the kids’ homework, and a pantry that’s overflowing onto the counter. A layout that reflects how the room gets used is worth more than a prettier finish.
- You’re working with a difficult footprint. Angled walls, a soffit that boxes in the ceiling, a window that limits upper cabinet depth, or a laundry room sharing a wall. Mission Viejo has plenty of homes where the obvious cabinet run doesn’t work, and design resolves it.
- You’re adding a pantry or an island and need to know where it can go. Aislands aren’t automatic. You need 36 inches of clear walkway minimum, and the actual clearance depends on the appliances and door swings, not a catalog drawing.
- You want to know the cost before you fall in love with a plan. A written price tied to a specific layout means you don’t discover halfway through that the design didn’t fit the budget.
Our Kitchen Design & Layout Process
We run the same sequence on every kitchen, whether it’s a small refresh or a gut rebuild. What follows is how the design phase works inside a Kitchen Remodeling project.
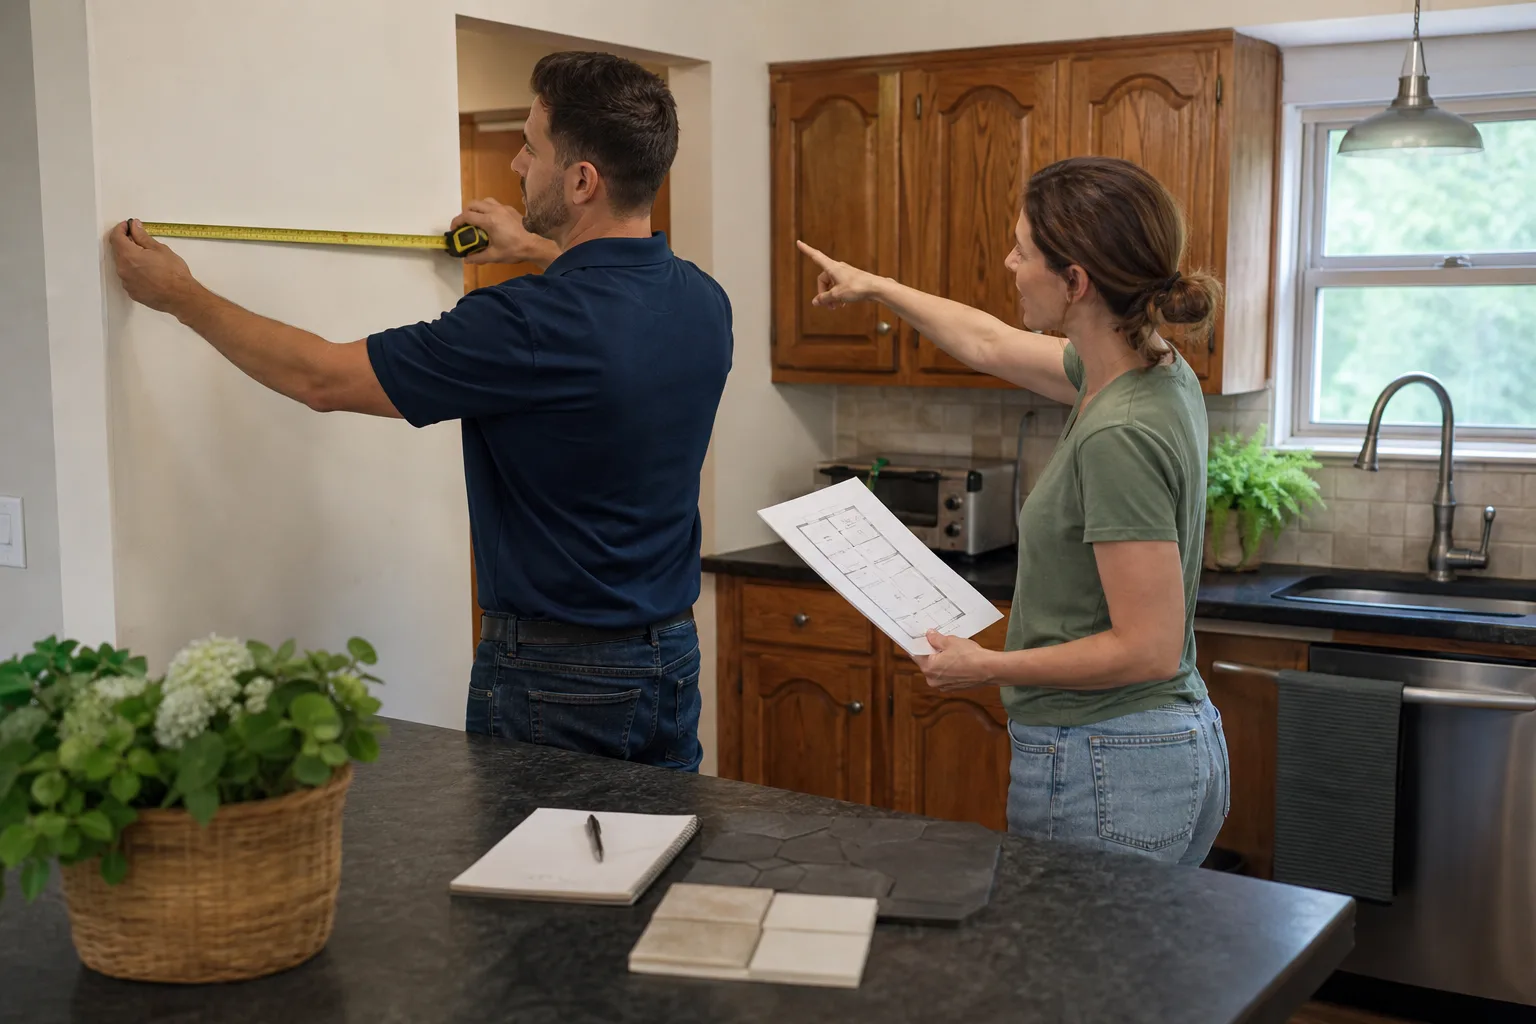
- Measure and document the room. We measure walls, window and door positions, ceiling height, and the location of every rough-in (the plumbing and electrical stub-outs in the walls and floor). We check the substrate (the surface the new cabinets and counters sit on) and note anything that will limit layout, like an offset drain or a soffit.
- Talk through how you cook and live. How many people work in the kitchen, where traffic flows through, whether you want a breakfast nook or an island, and what you’re willing to move. This is the part that actually determines the plan.
- Set the layout options and the price together. We map the work triangle, place the sink, range, and refrigerator, and give you a written price range for each option. You see the number next to the drawing, not weeks later.
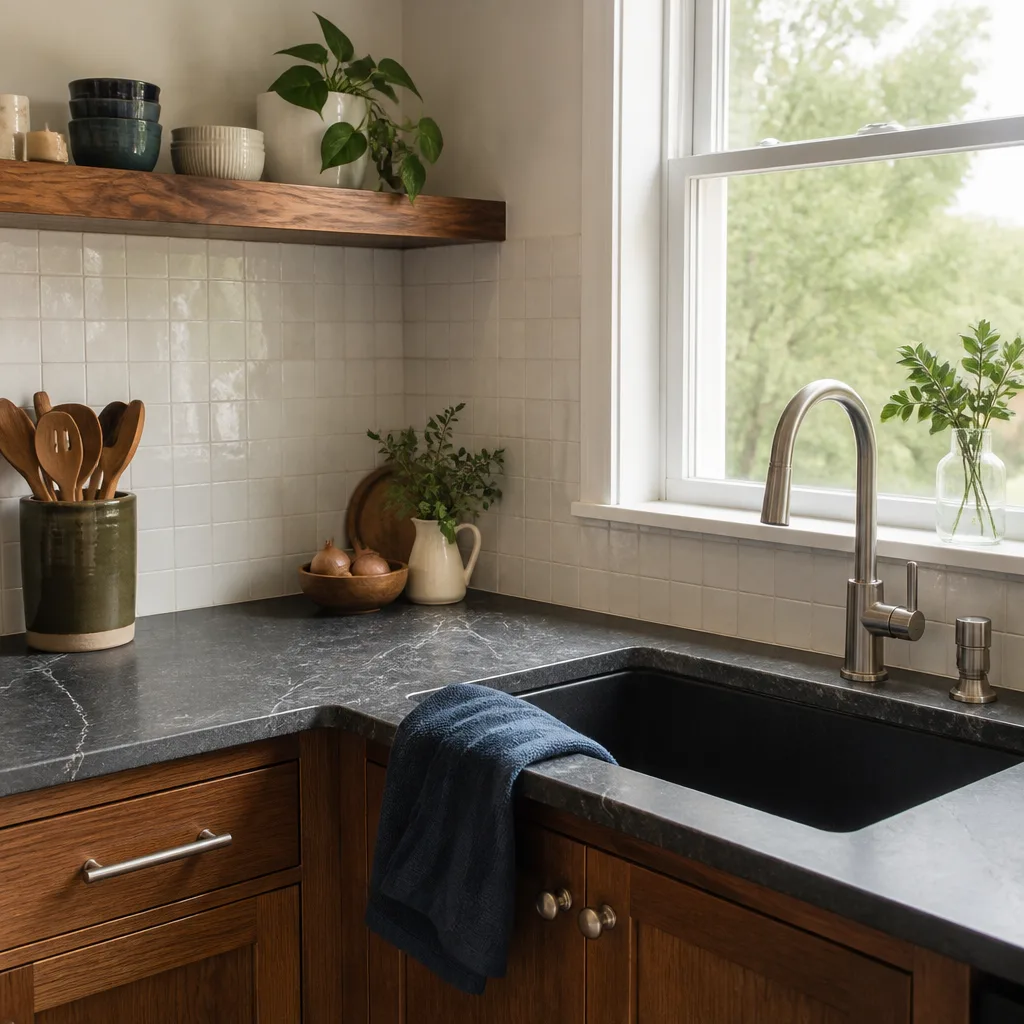
- Specify the materials against a fixed brand list. We work with documented brands, so what you choose is traceable to a manufacturer spec: KraftMaid and Wellborn cabinetry, Cambria and Caesarstone and Silestone surfaces, Kohler and Moen fixtures. If you’re also redoing the patio off the kitchen, Techo-Bloc and Cambridge Pavers are on the same list. No guessing what’s actually being installed.
- Finalize drawings, permits, and the build price. Once the layout is signed off, we finalize the construction documents, pull the permits the work requires, and lock the written build price. The 365-Day Done Right Promise covers the completed work for a full year, and you get that guarantee in writing.
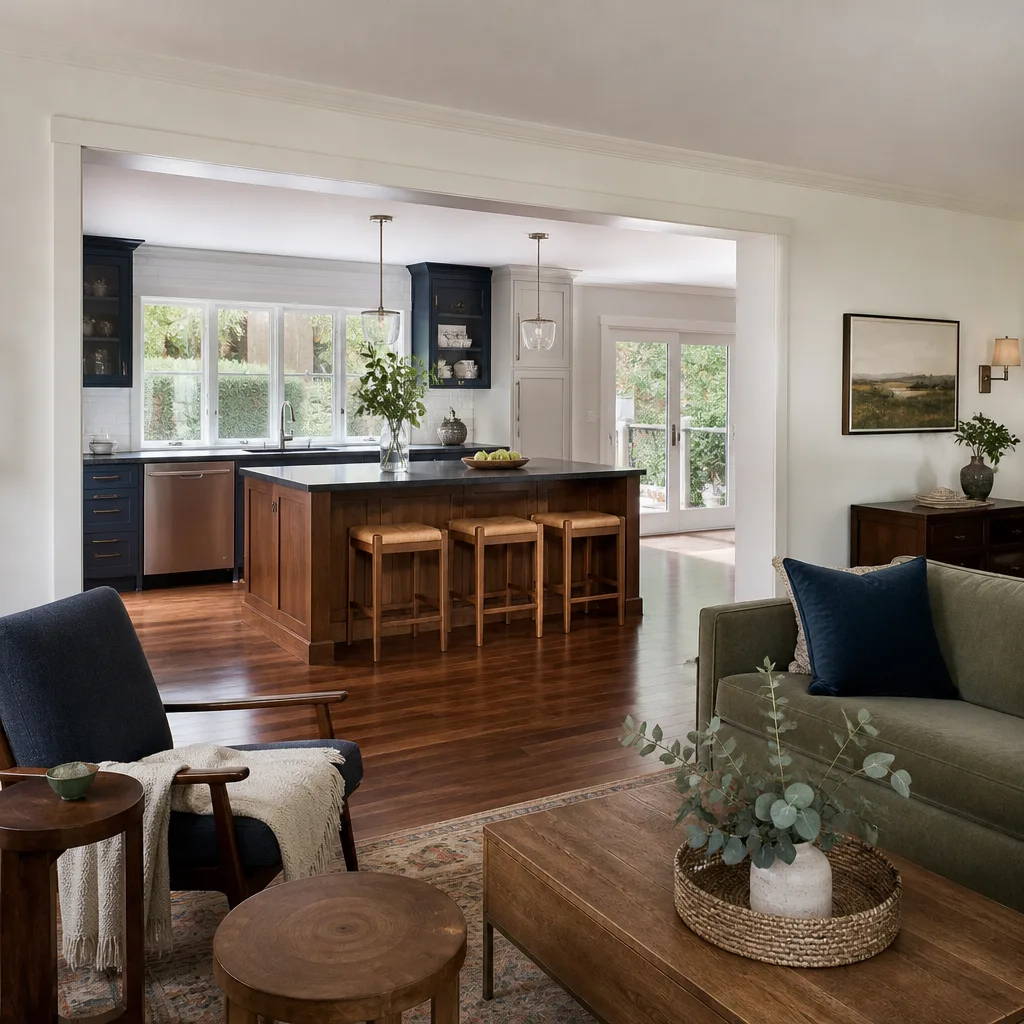
Kitchen Design & Layout Pricing in Mission Viejo
Here’s the honest range. Design and layout in Mission Viejo typically runs $1,200 to $4,500, and a design-and-build project that carries the planning straight into construction usually lands between $4,000 and $22,000+ depending on scope. Every figure below is a written price before work begins, and nothing moves at the door.
| Service | Typical Range | What’s Included |
|---|---|---|
| Single-room layout consultation | $350 – $900 | Measure, constraints check, one layout option, written recommendation |
| Design & layout package | $1,200 – $2,800 | Full measurements, two or three layout options, cabinet and fixture placement, material selection |
| Full construction drawings | $2,000 – $4,500 | Detailed plans, elevations, permit-ready documents |
| Design-build (design carried into the project) | $4,000 – $22,000+ | Planning plus build execution, priced as one written scope |
What Affects the Price
- Square footage and kitchen shape. A tight galley takes less drawing than an open-plan kitchen with an island and a wall coming out.
- Whether you’re moving plumbing or gas. Relocating a sink or range means new rough-in, which adds cost and needs a licensed trade on the job.
- Structural changes. Removing a load-bearing wall means an engineer and a beam, not just a drawing.
- Permit and inspection requirements. We pull the permits the work requires and factor the fees into the written price.
- Material level. KraftMaid versus custom cabinetry, and Cambria versus a mid-tier surface, shift the numbers more than the layout does.
A note on safety: if the layout involves moving a gas line to the range or reworking the electrical panel, that work is done by a licensed trade. We flag the risk plainly and won’t hand a homeowner a step-by-step for something that can hurt them. Estimates are free, and the written price is firm.
Why Bradford Remodeling Co Mission Viejo
We operate under The Garrison Standard, which is the framework behind every promise we make: a written price before any work starts, background-checked uniformed technicians on every job, and a signed guarantee in your hand at close. Our technicians have up to 22 years of experience, and we’ve been part of the Garrison Partners family since 2004, each location independently owned and operated and held to the same standard. A live person answers the phone 24 hours a day, 7 days a week. No voicemail, no callback queue.
Squared away at close means a clean site, a documented scope, and the 365-Day Done Right Promise in writing, which covers the finished work for a full year and brings us back at no charge if something fails inside that window. For more on how the wider project fits together, see our whole-home remodeling page.
FAQs – Kitchen Design & Layout
How much does kitchen design and layout cost in Mission Viejo?
Kitchen design and layout in Mission Viejo typically costs $1,200 to $4,500, or $4,000 to $22,000+ when the design carries straight into the build. The price depends on square footage, whether you’re moving plumbing or a load-bearing wall, and the material level. Call (833) 734-2429 for a written price, and estimates are free.
Can you tell me if a wall is load-bearing before I buy cabinets?
We can flag the likelihood during the measurement visit, but a structural determination on a load-bearing wall requires an engineer, and we bring one in before we commit to a layout. That’s a drawing and permit issue, not a guess, and the cost is built into the written price. Call us for a walk-through and a straight answer.
How long does the design phase take?
The design and layout phase usually takes two to four weeks from the first measurement to signed drawings, depending on how many layout options you want to review and whether permits are involved. The build schedule is locked after that. Call (833) 734-2429 to get the process moving.
Do you handle the permits?
Yes. We pull the permits the work requires and factor the inspection into the project schedule. A layout that moves plumbing, gas, or a structural wall won’t pass without permits, and skipping them is the kind of shortcut that turns into a surprise invoice later. We don’t take shortcuts, and the price is written before work starts. Call (833) 734-2429 for a free estimate.
Ready to talk layout? Call (833) 734-2429 for a free estimate. We’ll measure the room, map the options, and hand you a written price before anyone picks up a tool. Background-checked technicians, a live person on the line, and the 365-Day Done Right Promise behind the finished work.
Written by the team at Bradford Remodeling Co Mission Viejo, serving Mission Viejo.